
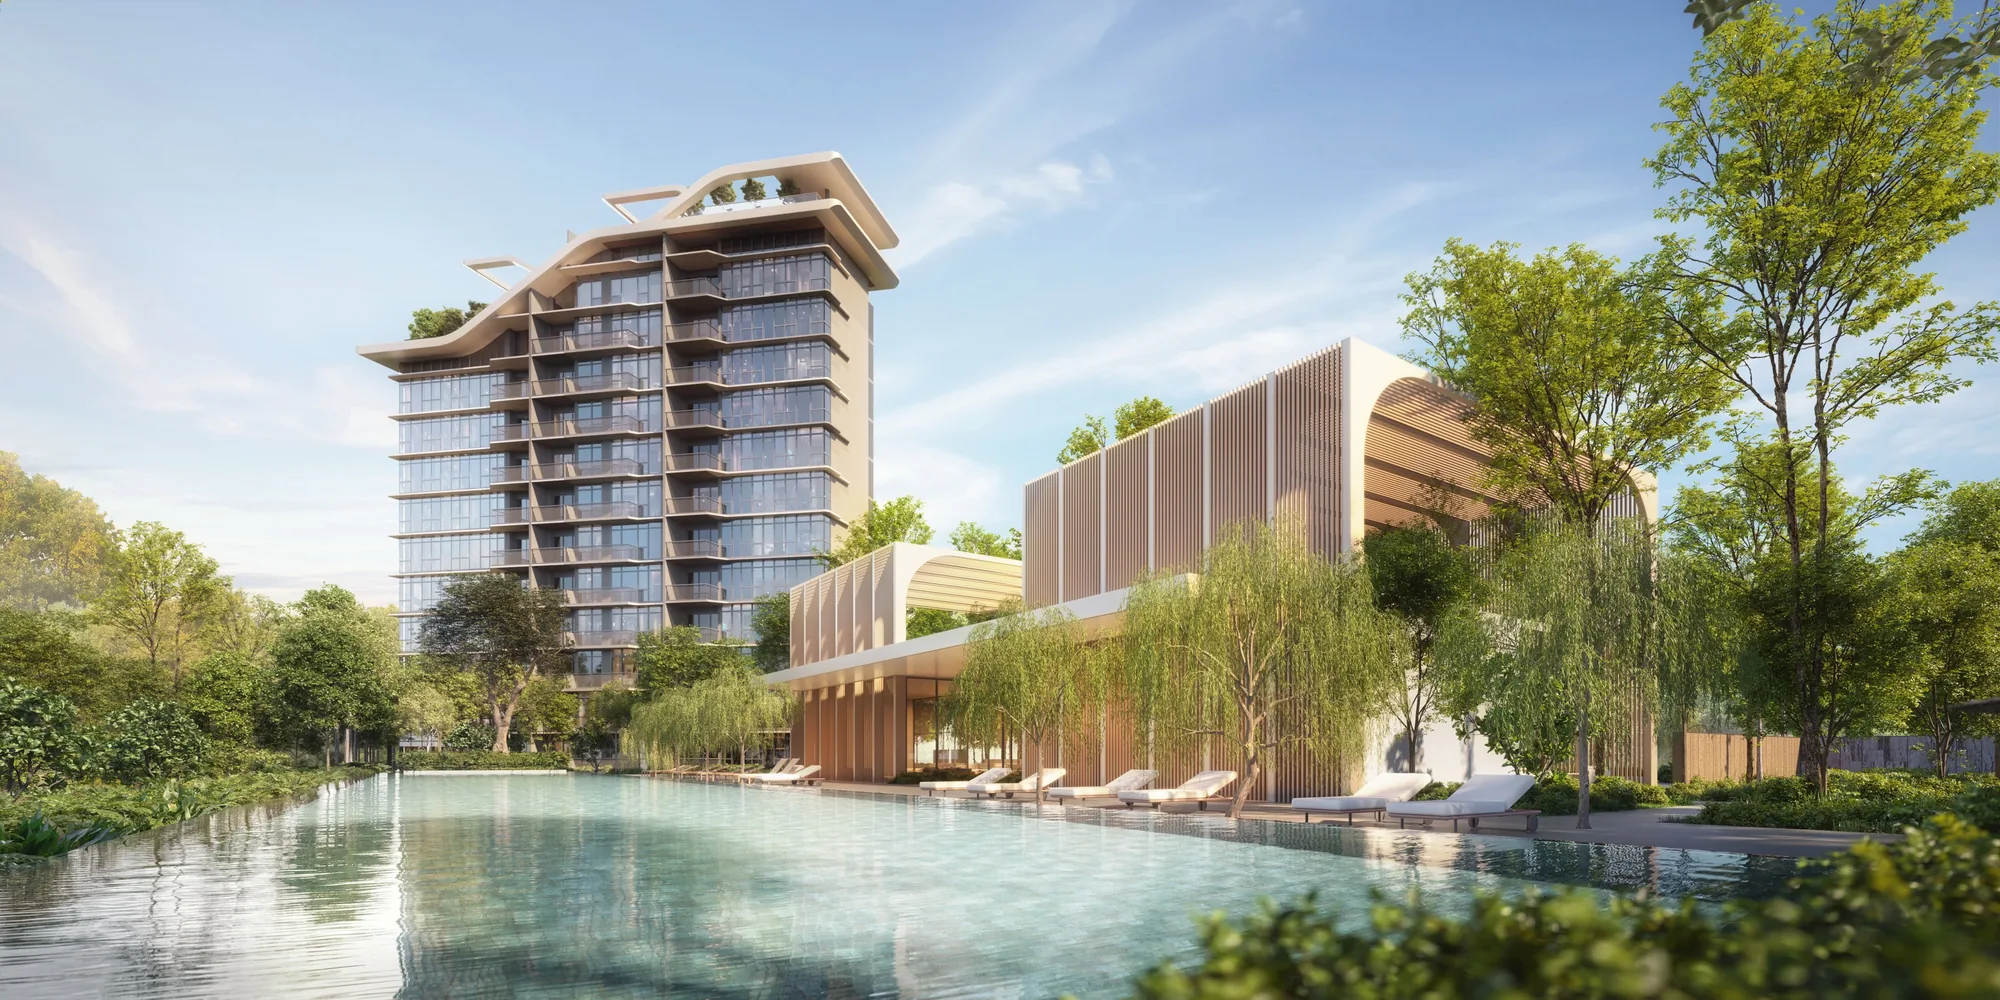
 Artist’s impression
Sora Unit Types in Brief
Sora has 440 homes in twelve layouts, from a one-bedroom home with a study of 50 square metres to a five-bedroom home of up to 180 square metres. With first-storey and top-storey variants, the developer counts 34 unit types in all.
The two-bedroom homes form the largest group, 198 of them with or without a study, and the four- and five-bedroom Luxury homes are the smallest, 18 of each. The table below sets out the full mix from the developer’s factsheet and floor plans.
The Sora Unit Mix
| Home type | Types | Homes | Strata area |
|---|---|---|---|
| 1 bedroom + study | A1S | 36 | 50–64 sq m (538–689 sq ft) |
| 2 bedrooms Deluxe | B1, B2 | 60 | 60–75 sq m (646–807 sq ft) |
| 2 bedrooms Deluxe + study | B3S, B4S | 138 | 68–85 sq m (732–915 sq ft) |
| 3 bedrooms Deluxe | C1 | 22 | 87–104 sq m (936–1,119 sq ft) |
| 3 bedrooms Premium | C2 | 64 | 102–122 sq m (1,098–1,313 sq ft) |
| 3 bedrooms Premium + study | C3S, C4S, C5S | 84 | 107–131 sq m (1,152–1,410 sq ft) |
| 4 bedrooms Luxury | D1 | 18 | 142–166 sq m (1,528–1,787 sq ft) |
| 5 bedrooms Luxury | E1 | 18 | 156–180 sq m (1,679–1,938 sq ft) |
Source: the developer’s factsheet (6 May 2024) and floor plans. Ranges run from the standard type to its top-storey variant; areas include the balcony or private enclosed space, the air-conditioning ledge and any void, are approximate and subject to final survey.
Every layout is on the floor plan page, 24 pages of the developer’s plans with the unit numbers of each type.
First-Storey and Top-Storey Homes at Sora
Most layouts come in three versions. A first-storey home carries the suffix -P and opens onto a private enclosed space at garden level. A top-storey home carries the suffix -T and gains a void over the living area, which adds height and floor area; that is why the five-bedroom E1 measures 156 square metres on a typical storey and 180 square metres as E1-T. The storeys in between repeat the same plan.
The choice is partly about lifestyle: a private enclosed space suits households who like to garden or have small children, while the top storey trades that for volume and outlook. Some stacks begin on the third storey and some end below the roof, which is how the four towers hold 440 homes.
Smaller Homes at Sora: One and Two Bedrooms
The one-bedroom-and-study home, Type A1S, measures 50 square metres; its 36 homes are in stacks 13 and 28 of the two 20-storey towers, with two top-storey A1S-T homes of 64 square metres. These suit a first home or a single professional who wants the study as a work room.
The two-bedroom Deluxe homes, Types B1 and B2, run from 60 to 62 square metres on a typical storey, and the two-bedroom-and-study Types B3S and B4S measure 68 square metres, rising to 85 square metres in their top-storey versions. They suit couples and young families who want a spare room for guests, work or a first child.
Family Homes at Sora: Three Bedrooms
The three-bedroom homes come in three grades. The Deluxe Type C1 measures 87 square metres, the Premium Type C2 102 square metres, and the Premium-and-study Types C3S, C4S and C5S between 107 and 111 square metres on a typical storey. With 170 homes across the three grades, this is the core of the development for growing families.
The study in the C3S, C4S and C5S types gives a fourth room for homework or a home office, and the larger homes at Sora come with a separate washer and dryer rather than a washer-cum-dryer.
The Luxury Homes at Sora: Four and Five Bedrooms
The 36 Luxury homes are in the two 20-storey towers, one stack for each type: the four-bedroom D1 of 142 square metres in stack 25, and the five-bedroom E1 of 156 square metres in stack 16, each running from the first to the seventeenth storey with a top-storey variant on the eighteenth. Each opens from a private lift lobby.
These homes suit larger households, including families with grandparents living in. The distribution chart shows exactly where each stack sits.
Fittings in Every Sora Home
The developer’s factsheet and brochure name the brands: Electrolux appliances in the kitchen, and Duravit, Geberit and Grohe sanitary ware and fittings in the bathrooms. Bedrooms are finished in vinyl, and the living and dining room, kitchen, bathrooms and balcony in tiles.
Every home is wired for a smart home system, with a smart home gateway, a digital lockset that opens by PIN, biometrics, card or tag, and app-based air-conditioning control. Estate apps handle QR-code guest invitations, facility booking and audio-video calls from the lift lobby.
Choosing a Layout at Sora
Most buyers start from the number of bedrooms, then decide on the tower, the storey and the outlook. The two 12-storey towers, 72 and 74 Yuan Ching Road, stand at the western end of the row and the two 20-storey towers, 76 and 78, to the east. The progressive payment scheme at Sora explains how a purchase is paid for while the towers are built.
The Sales Concierge sends the current price list with the homes still available and the plans of any type you shortlist. Showflat viewings are arranged by appointment through the Sales Concierge.
This article is general information as at the date shown and is not financial, legal or tax advice. Particulars of Sora are from the developer’s published documents, statutory figures are as set out on this site’s financing pages, and distances are straight-line measurements on OneMap. Sources: the developer’s factsheet (6 May 2024), e-brochure (11 June 2024), floor plans and unit distribution chart.
Talk to the Sora Sales Concierge
The Sales Concierge sends the price list on request, the homes still available and the e-brochure for Sora. Showflat viewings are arranged by appointment through the Sales Concierge.