72–78 Yuan Ching Road · 99-Year Leasehold · District 22· Beside Jurong Lake Gardens, Jurong Lake District
Sora logo
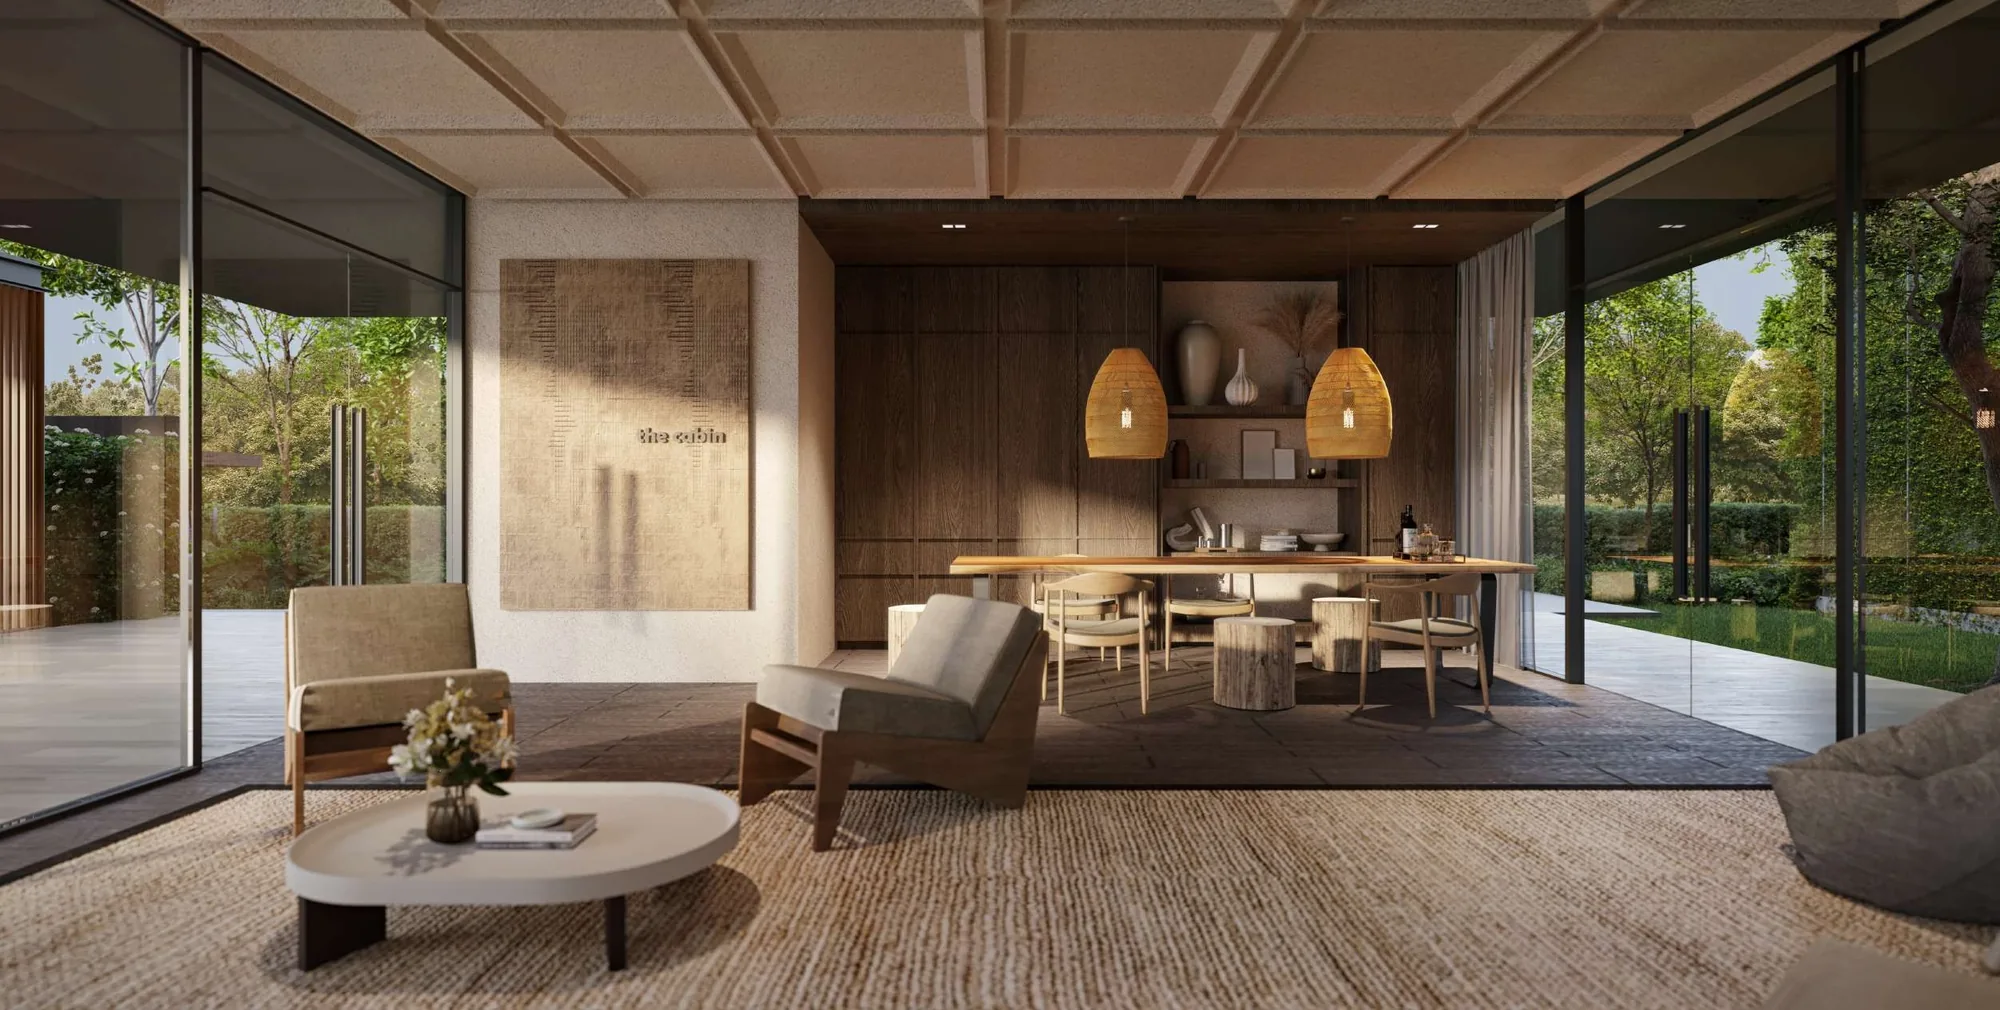
Sora, artist’s impression: The Cabin, a timber-lined lounge with armchairs, a long table and full-height windows onto the gardenArtist’s impression
Developer layouts

Sora Floor Plans

The developer’s floor plans for every home type at Sora are shown below, 24 pages from the one-bedroom-and-study homes to the five-bedroom Luxury homes. Select a plan to open it at full size; the Sales Concierge sends the price list and the homes still available on request.

Sora Floor Plans
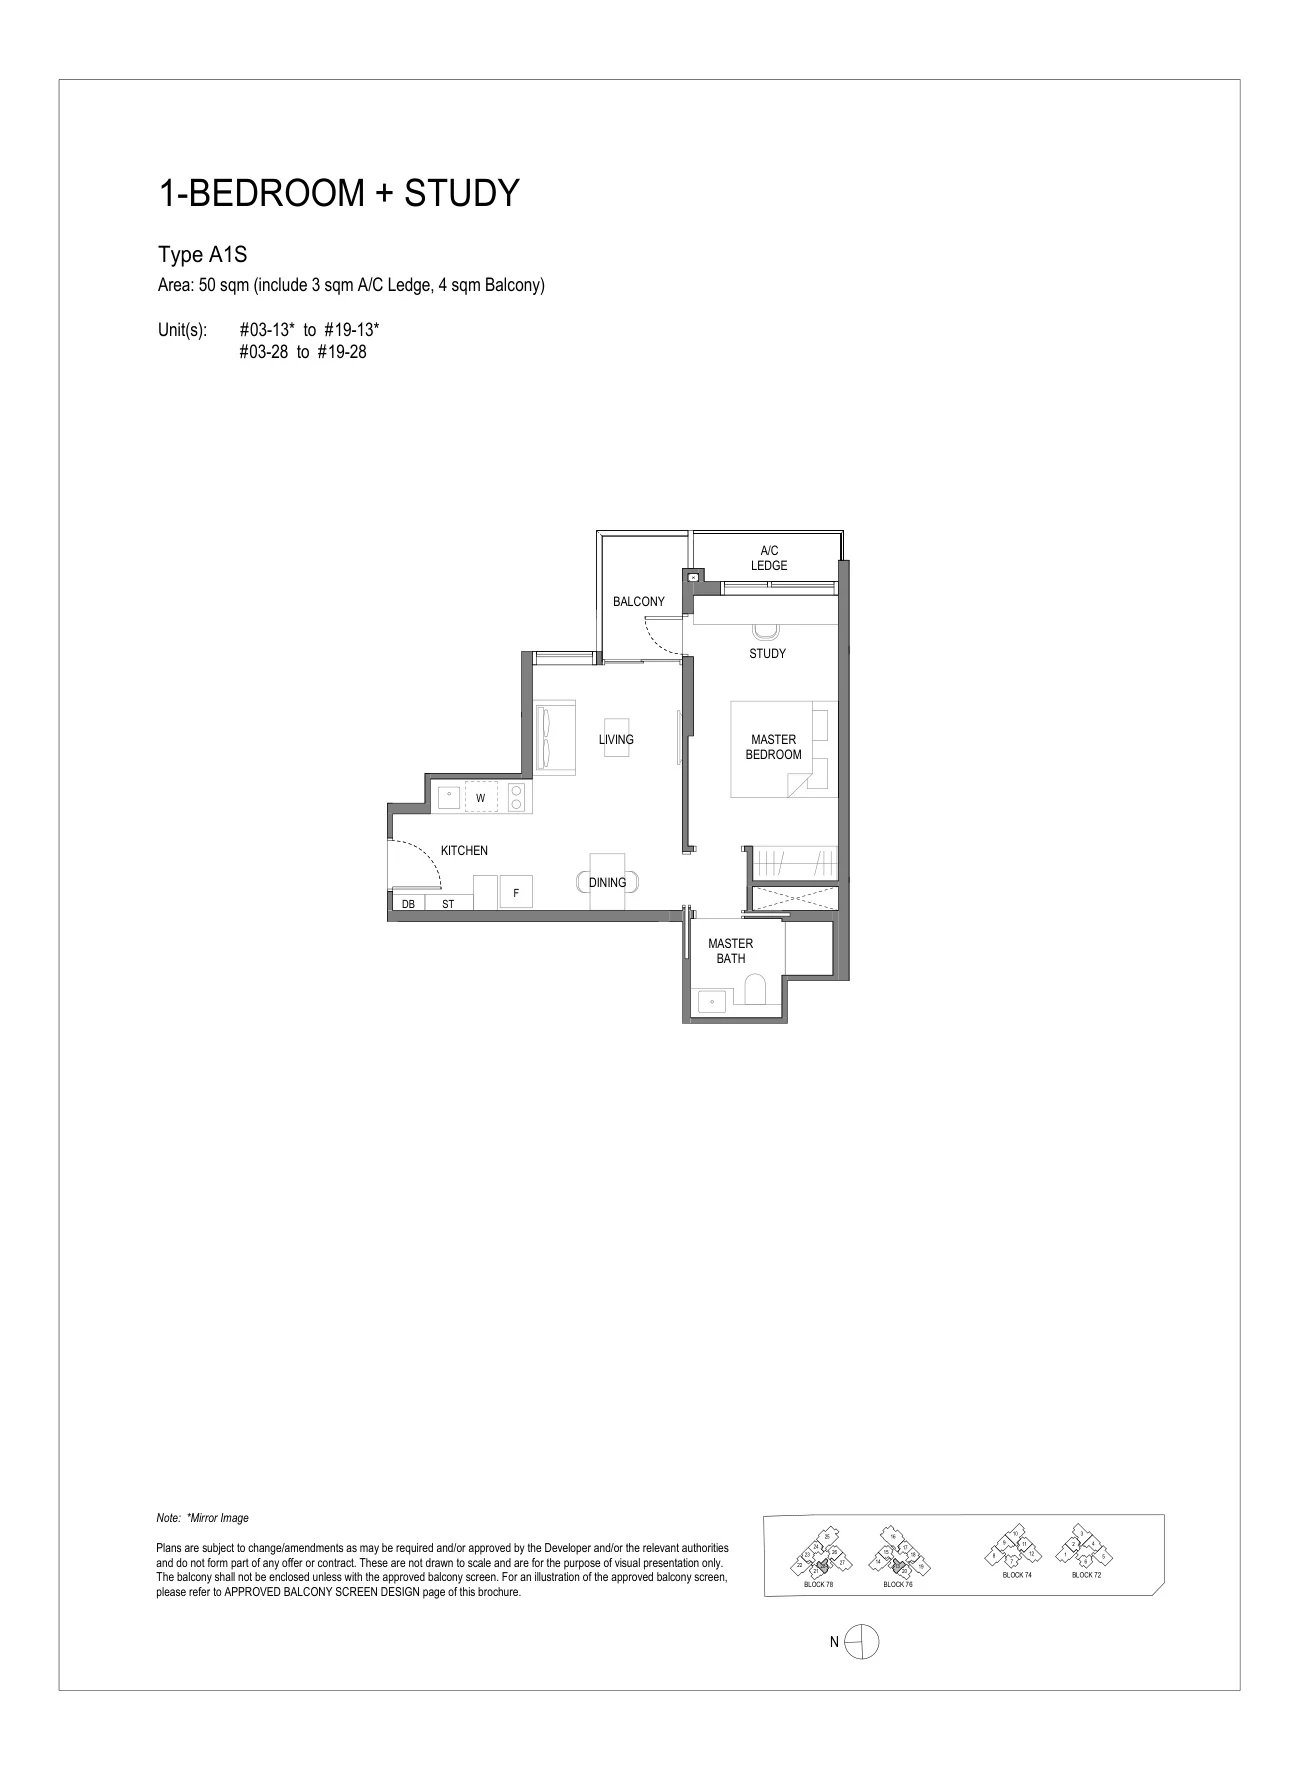
Sora floor plan, Type A1S: 1 bedroom + study, 50 sq m (538 sq ft), 34 homes, units #03-13 to #19-13 and #03-28 to #19-28 (developer drawing with key plan)
Developer’s plan, for illustration only. Areas are approximate and subject to final survey.

Type A1S

1 bedroom + study, 50 sq m (538 sq ft)

34 homes · #03-13 to #19-13 and #03-28 to #19-28
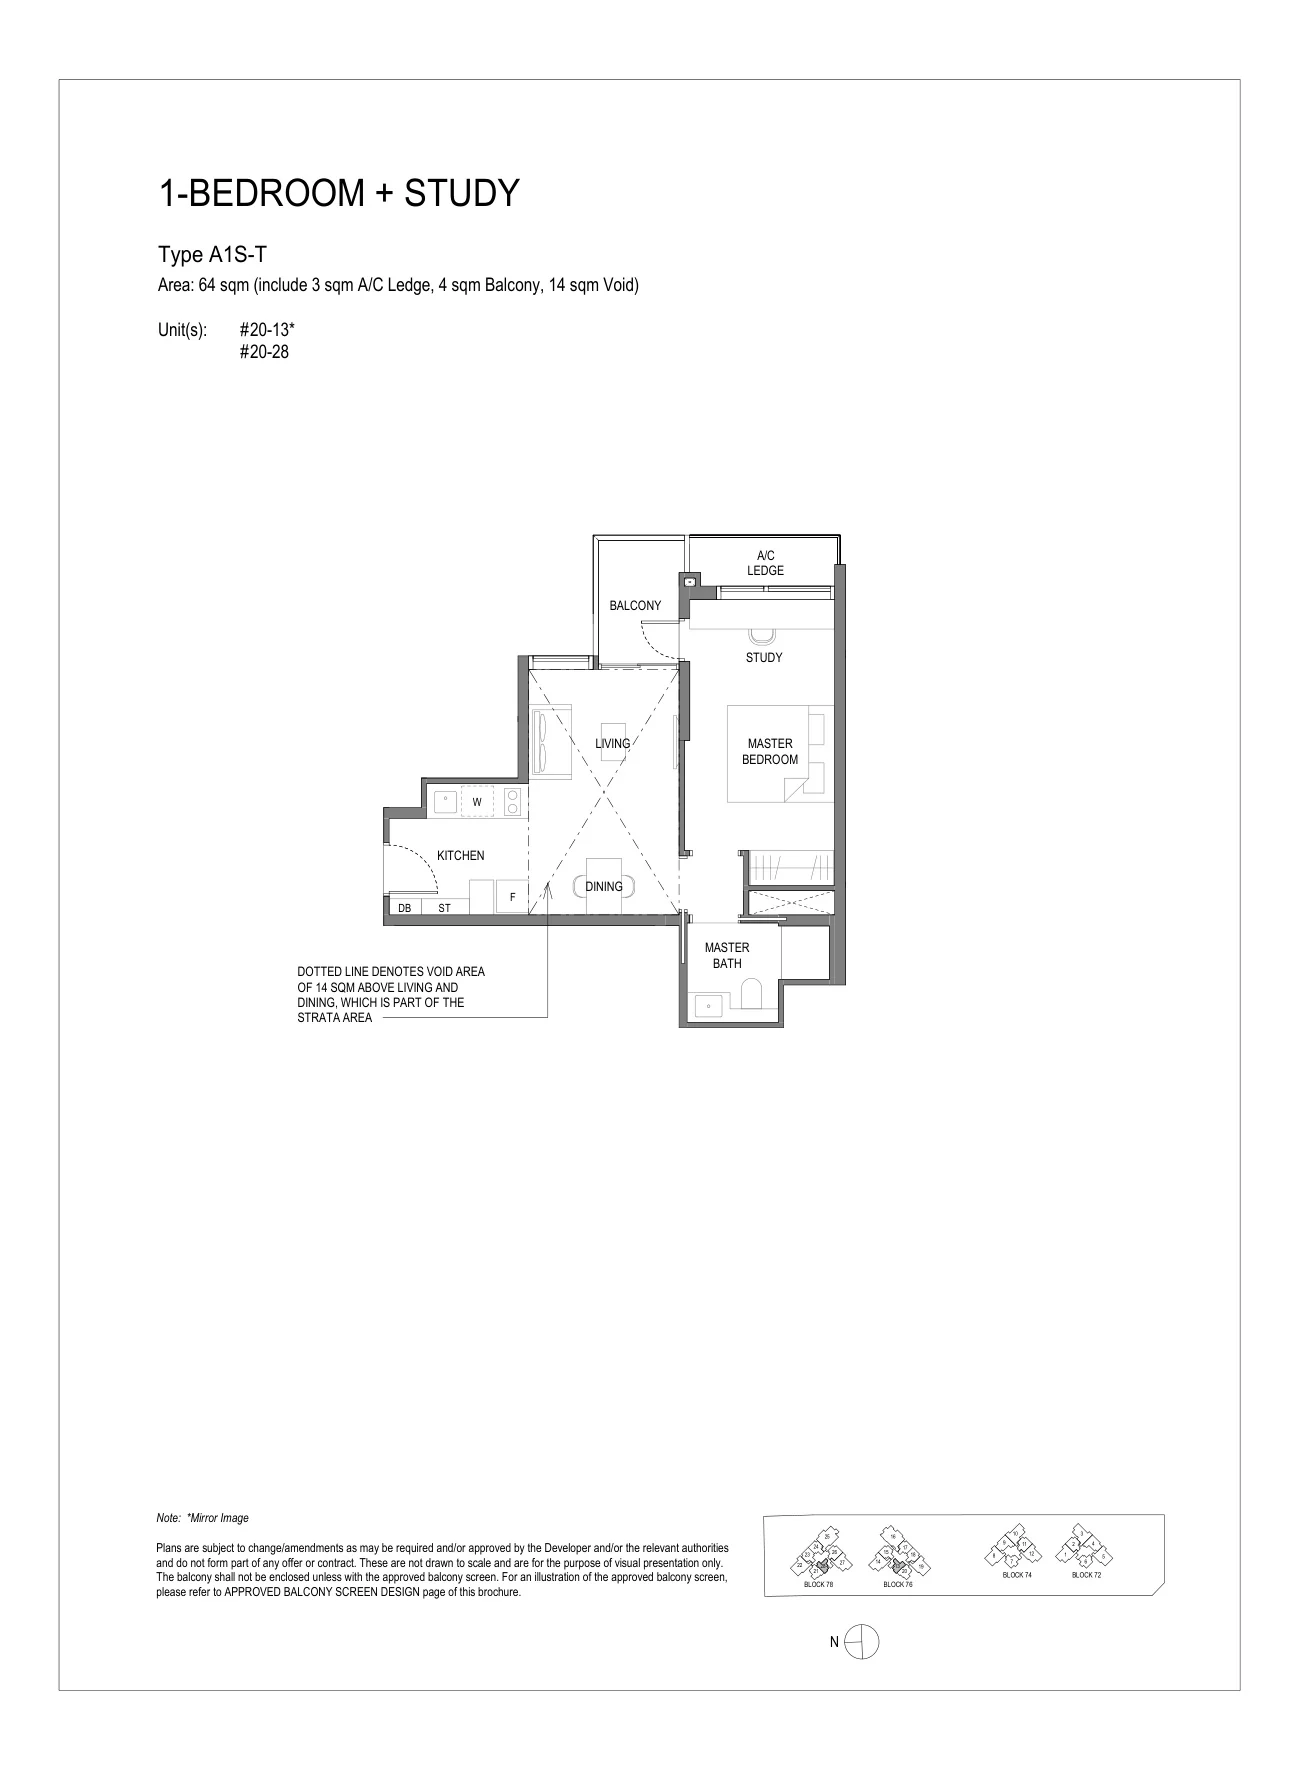
Sora floor plan, Type A1S-T: 1 bedroom + study, top storey, 64 sq m (689 sq ft), 2 homes, units #20-13 and #20-28 (developer drawing with key plan)
Developer’s plan, for illustration only. Areas are approximate and subject to final survey.

Type A1S-T

1 bedroom + study, top storey, 64 sq m (689 sq ft)

2 homes · #20-13 and #20-28
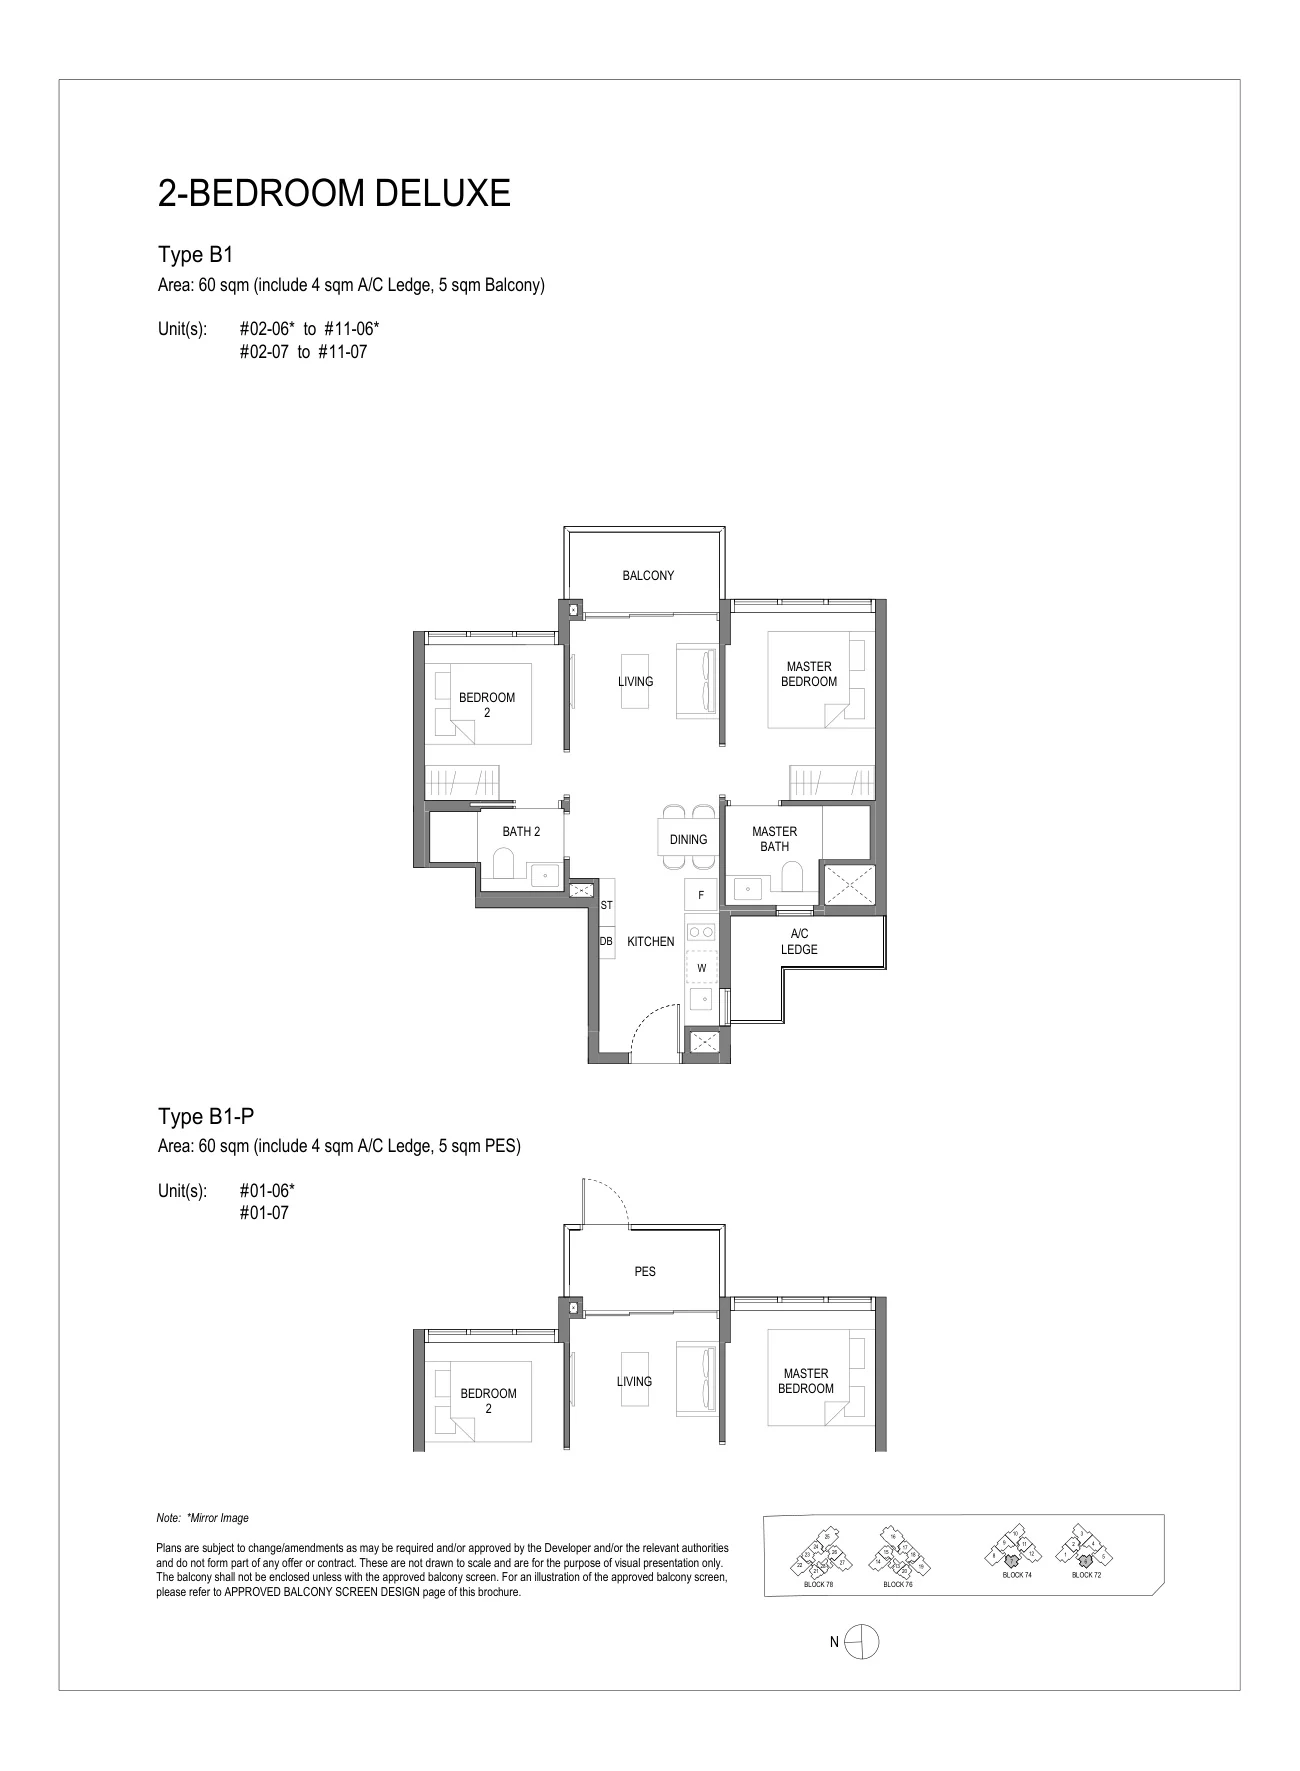
Sora floor plan, Type B1 / B1-P: 2 bedrooms (Deluxe), 60 sq m (646 sq ft), 22 homes, units #01-06 to #11-06 and #01-07 to #11-07 (developer drawing with key plan)
Developer’s plan, for illustration only. Areas are approximate and subject to final survey.

Type B1 / B1-P

2 bedrooms (Deluxe), 60 sq m (646 sq ft)

22 homes · #01-06 to #11-06 and #01-07 to #11-07
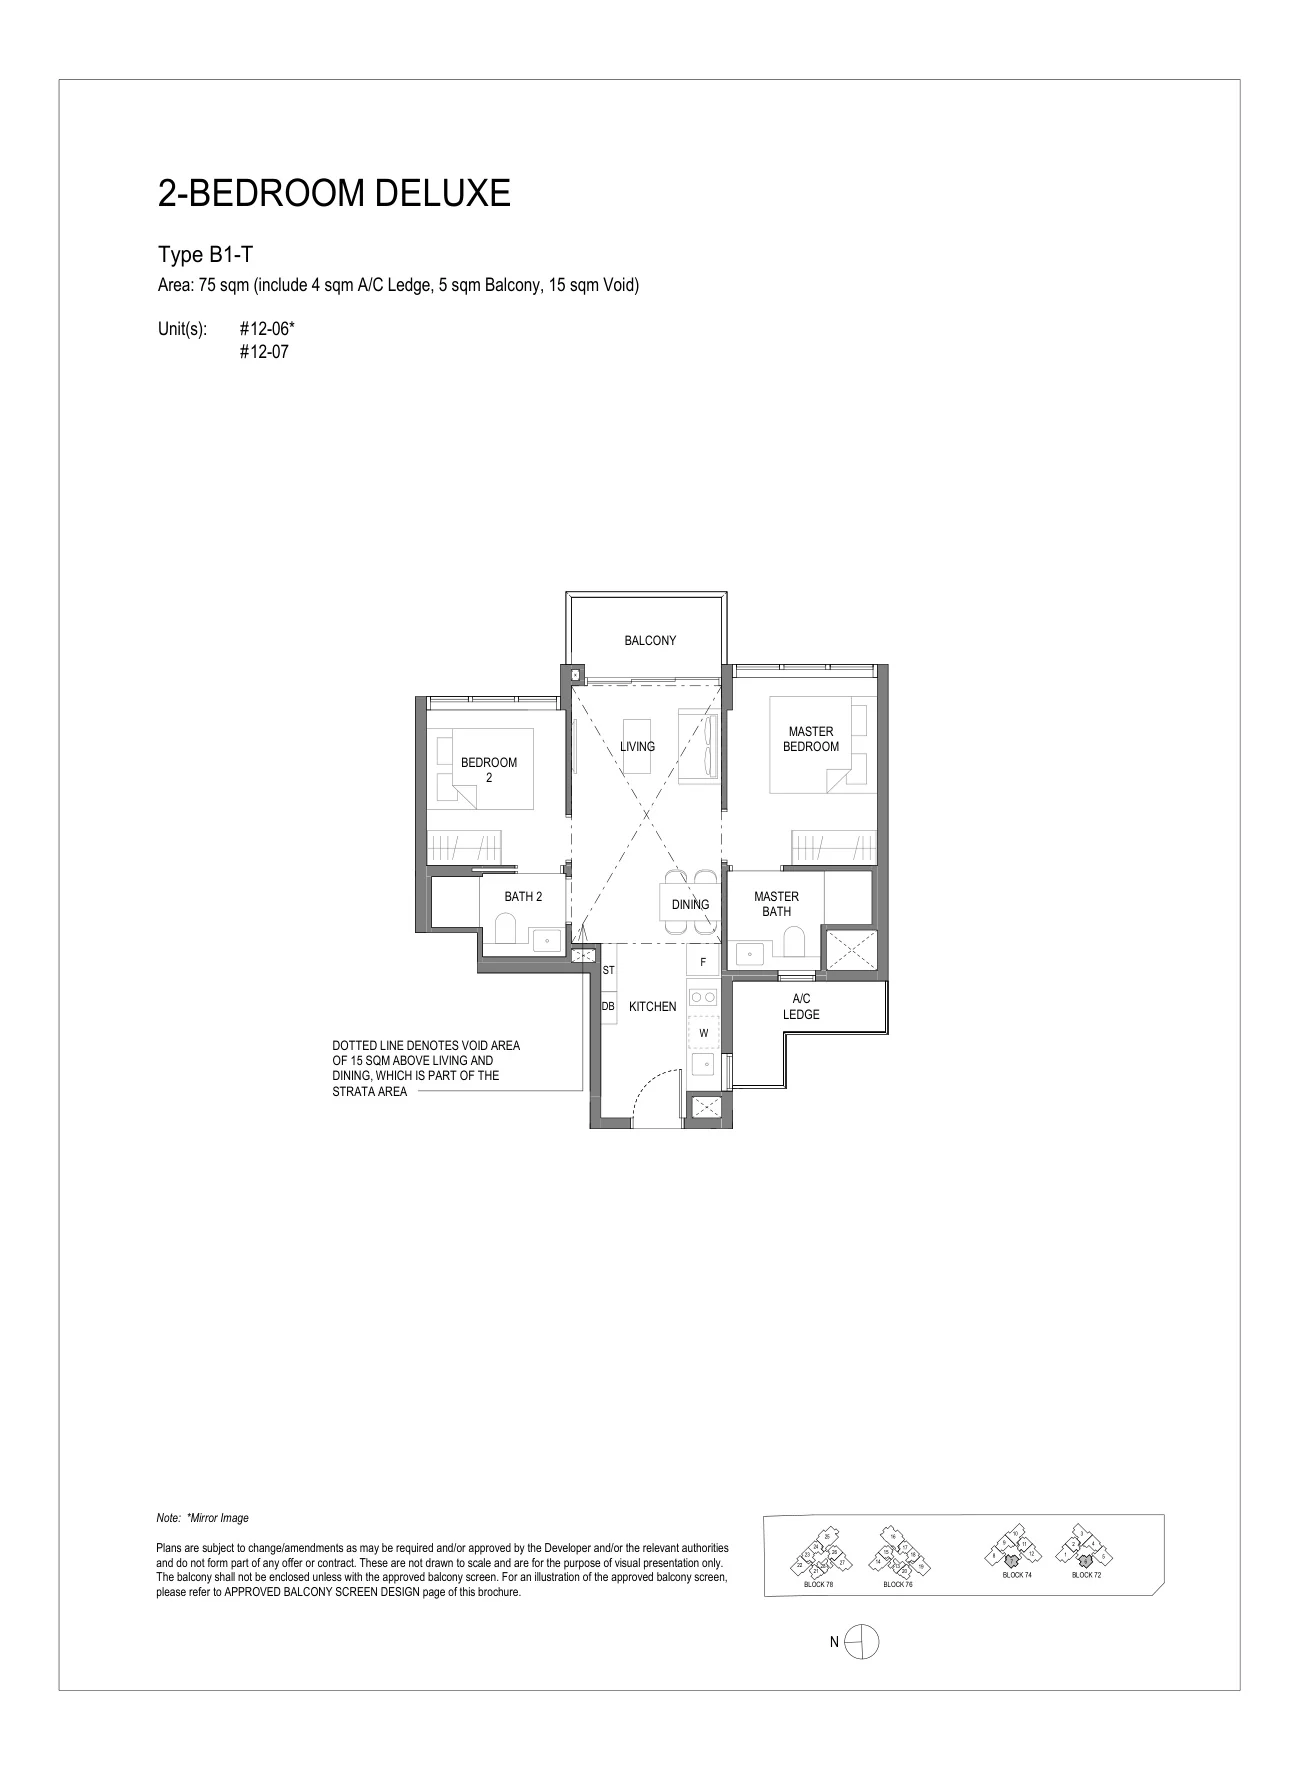
Sora floor plan, Type B1-T: 2 bedrooms (Deluxe), top storey, 75 sq m (807 sq ft), 2 homes, units #12-06 and #12-07 (developer drawing with key plan)
Developer’s plan, for illustration only. Areas are approximate and subject to final survey.

Type B1-T

2 bedrooms (Deluxe), top storey, 75 sq m (807 sq ft)

2 homes · #12-06 and #12-07
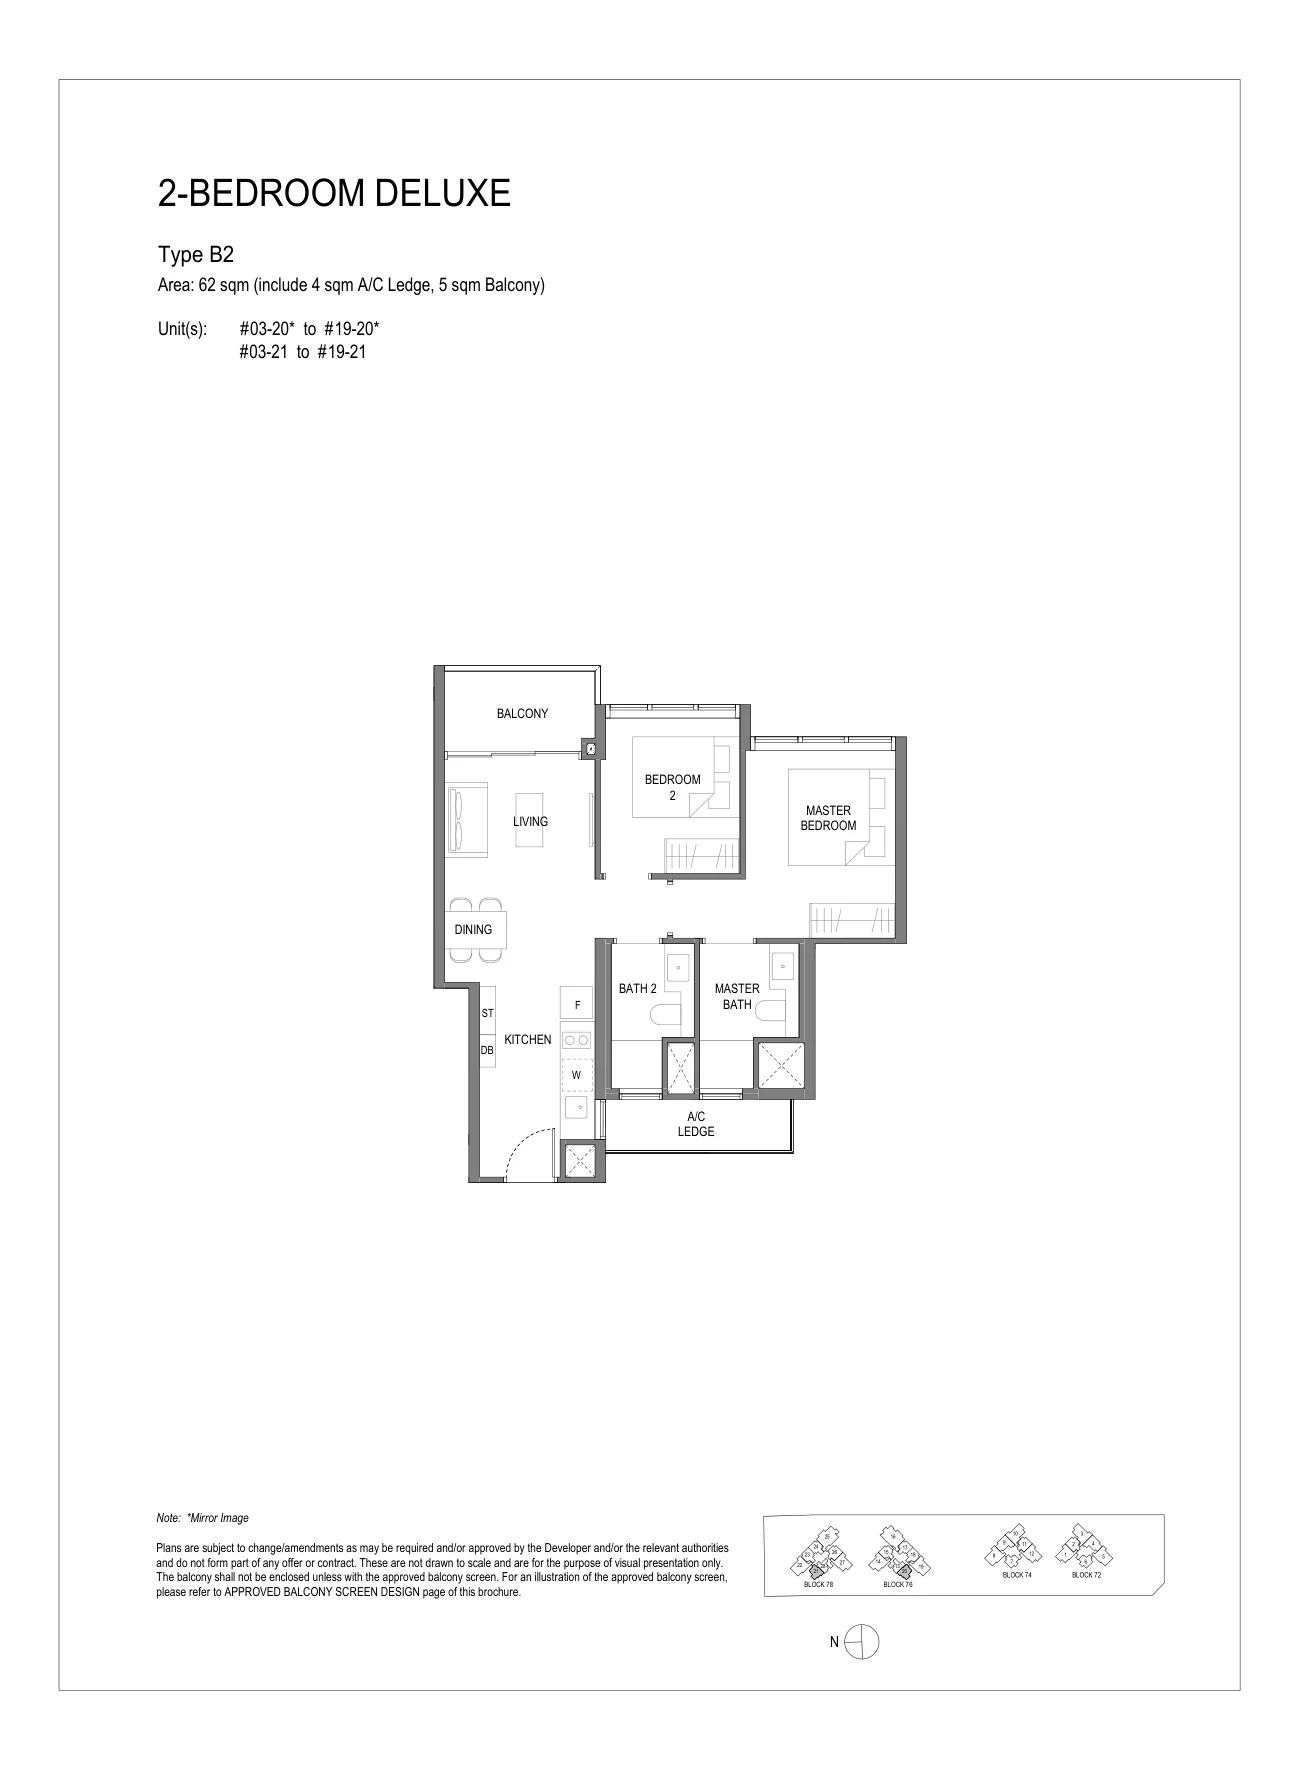
Sora floor plan, Type B2: 2 bedrooms (Deluxe), 62 sq m (667 sq ft), 34 homes, units #03-20 to #19-20 and #03-21 to #19-21 (developer drawing with key plan)
Developer’s plan, for illustration only. Areas are approximate and subject to final survey.

Type B2

2 bedrooms (Deluxe), 62 sq m (667 sq ft)

34 homes · #03-20 to #19-20 and #03-21 to #19-21
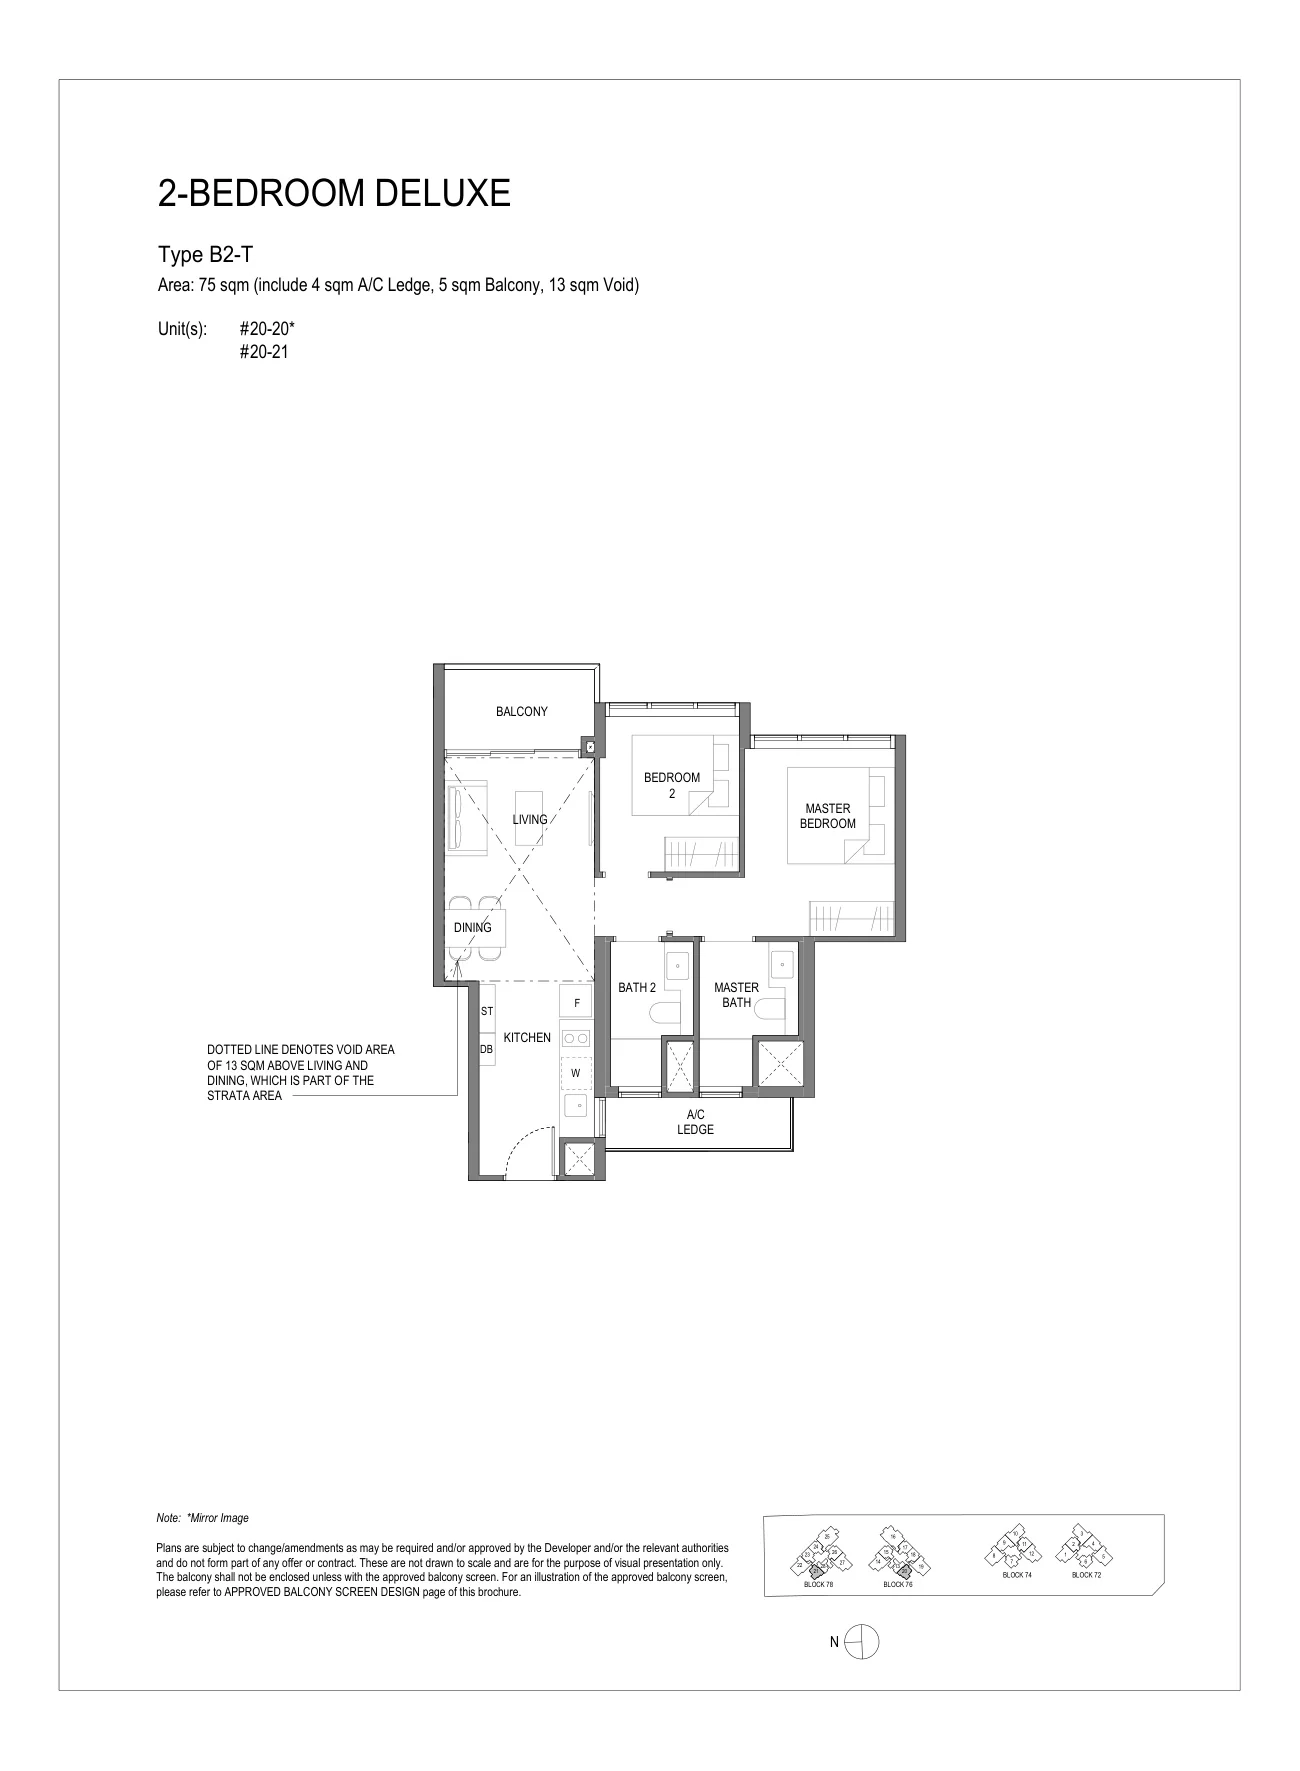
Sora floor plan, Type B2-T: 2 bedrooms (Deluxe), top storey, 75 sq m (807 sq ft), 2 homes, units #20-20 and #20-21 (developer drawing with key plan)
Developer’s plan, for illustration only. Areas are approximate and subject to final survey.

Type B2-T

2 bedrooms (Deluxe), top storey, 75 sq m (807 sq ft)

2 homes · #20-20 and #20-21
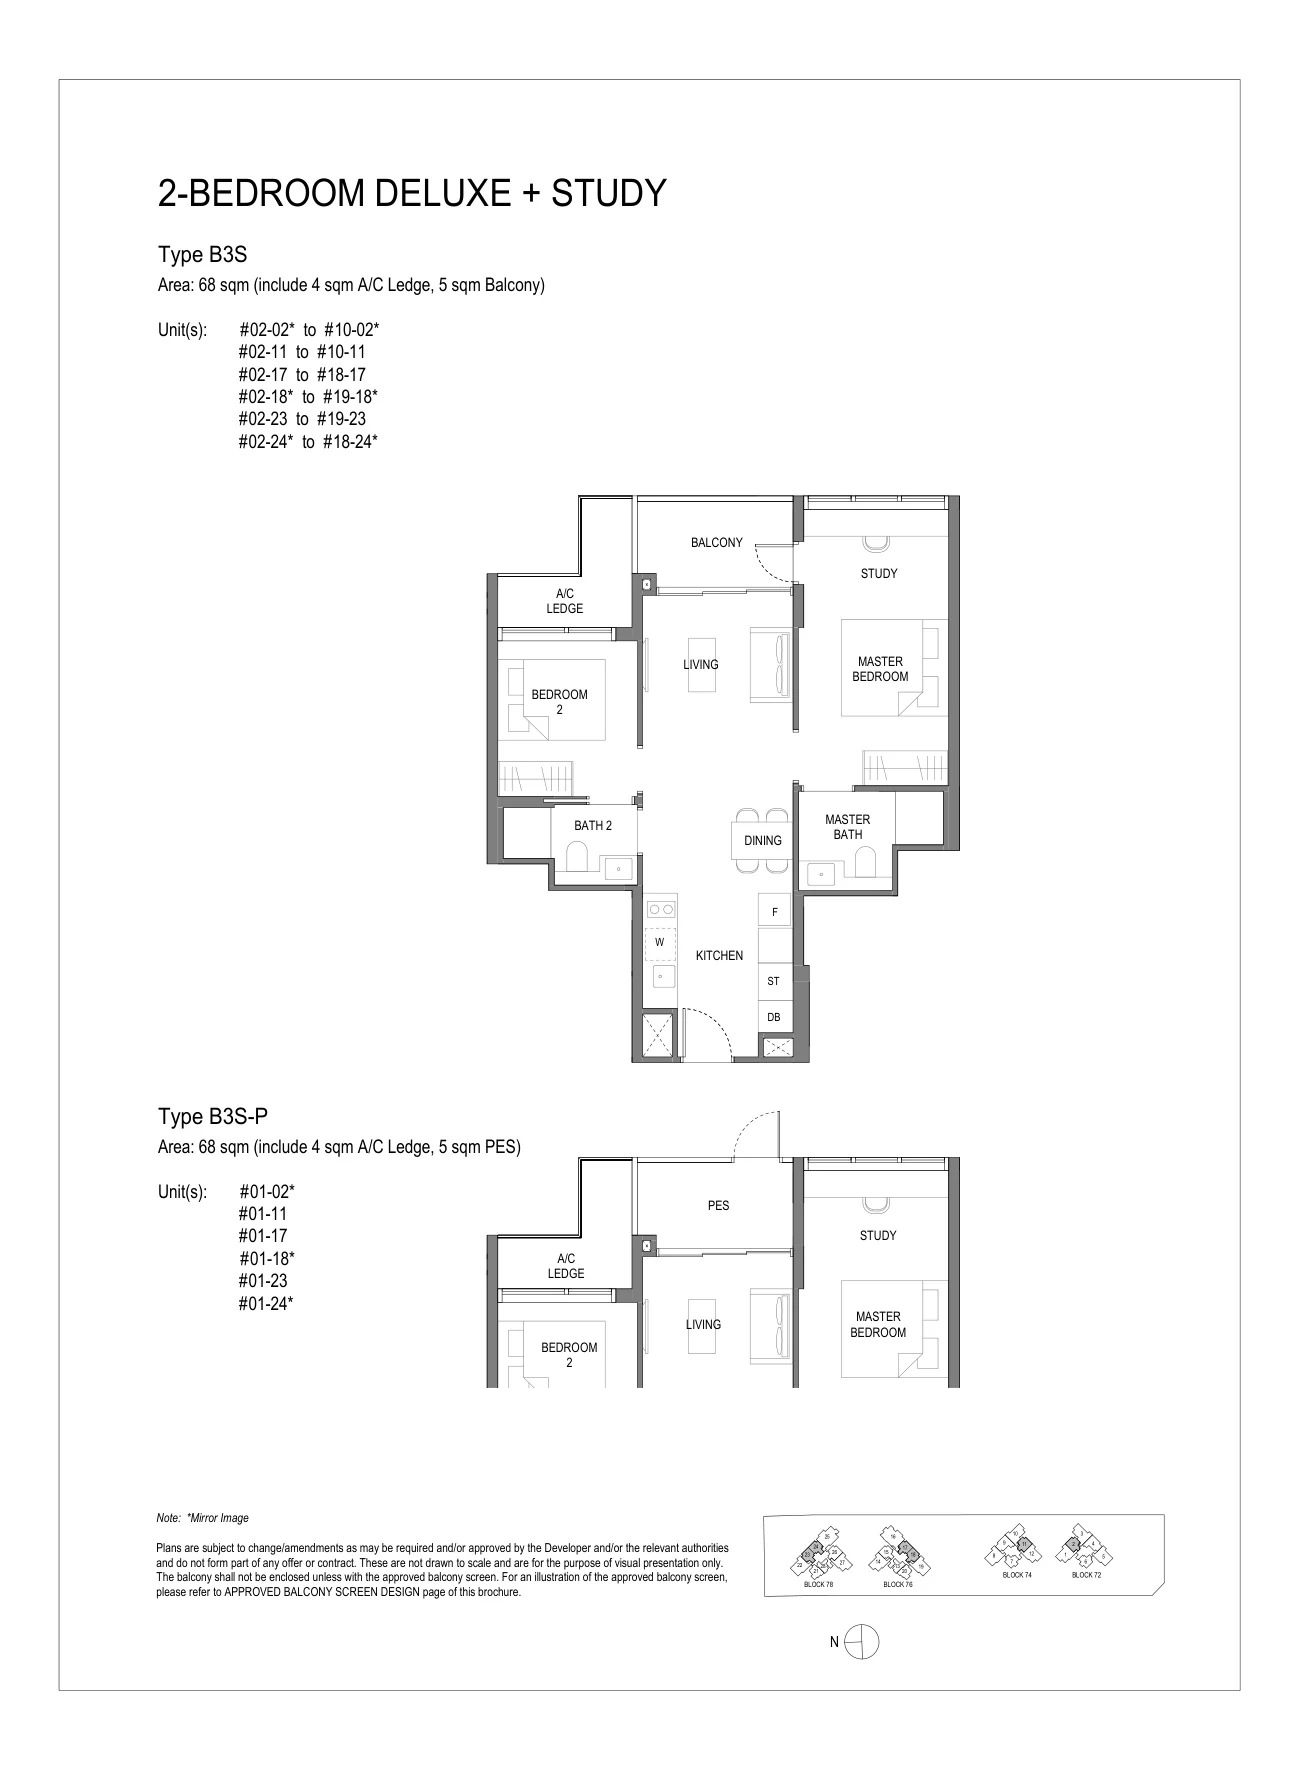
Sora floor plan, Type B3S / B3S-P: 2 bedrooms + study, 68 sq m (732 sq ft), 94 homes, units stacks 02, 11, 17, 18, 23 and 24 (developer drawing with key plan)
Developer’s plan, for illustration only. Areas are approximate and subject to final survey.

Type B3S / B3S-P

2 bedrooms + study, 68 sq m (732 sq ft)

94 homes · stacks 02, 11, 17, 18, 23 and 24
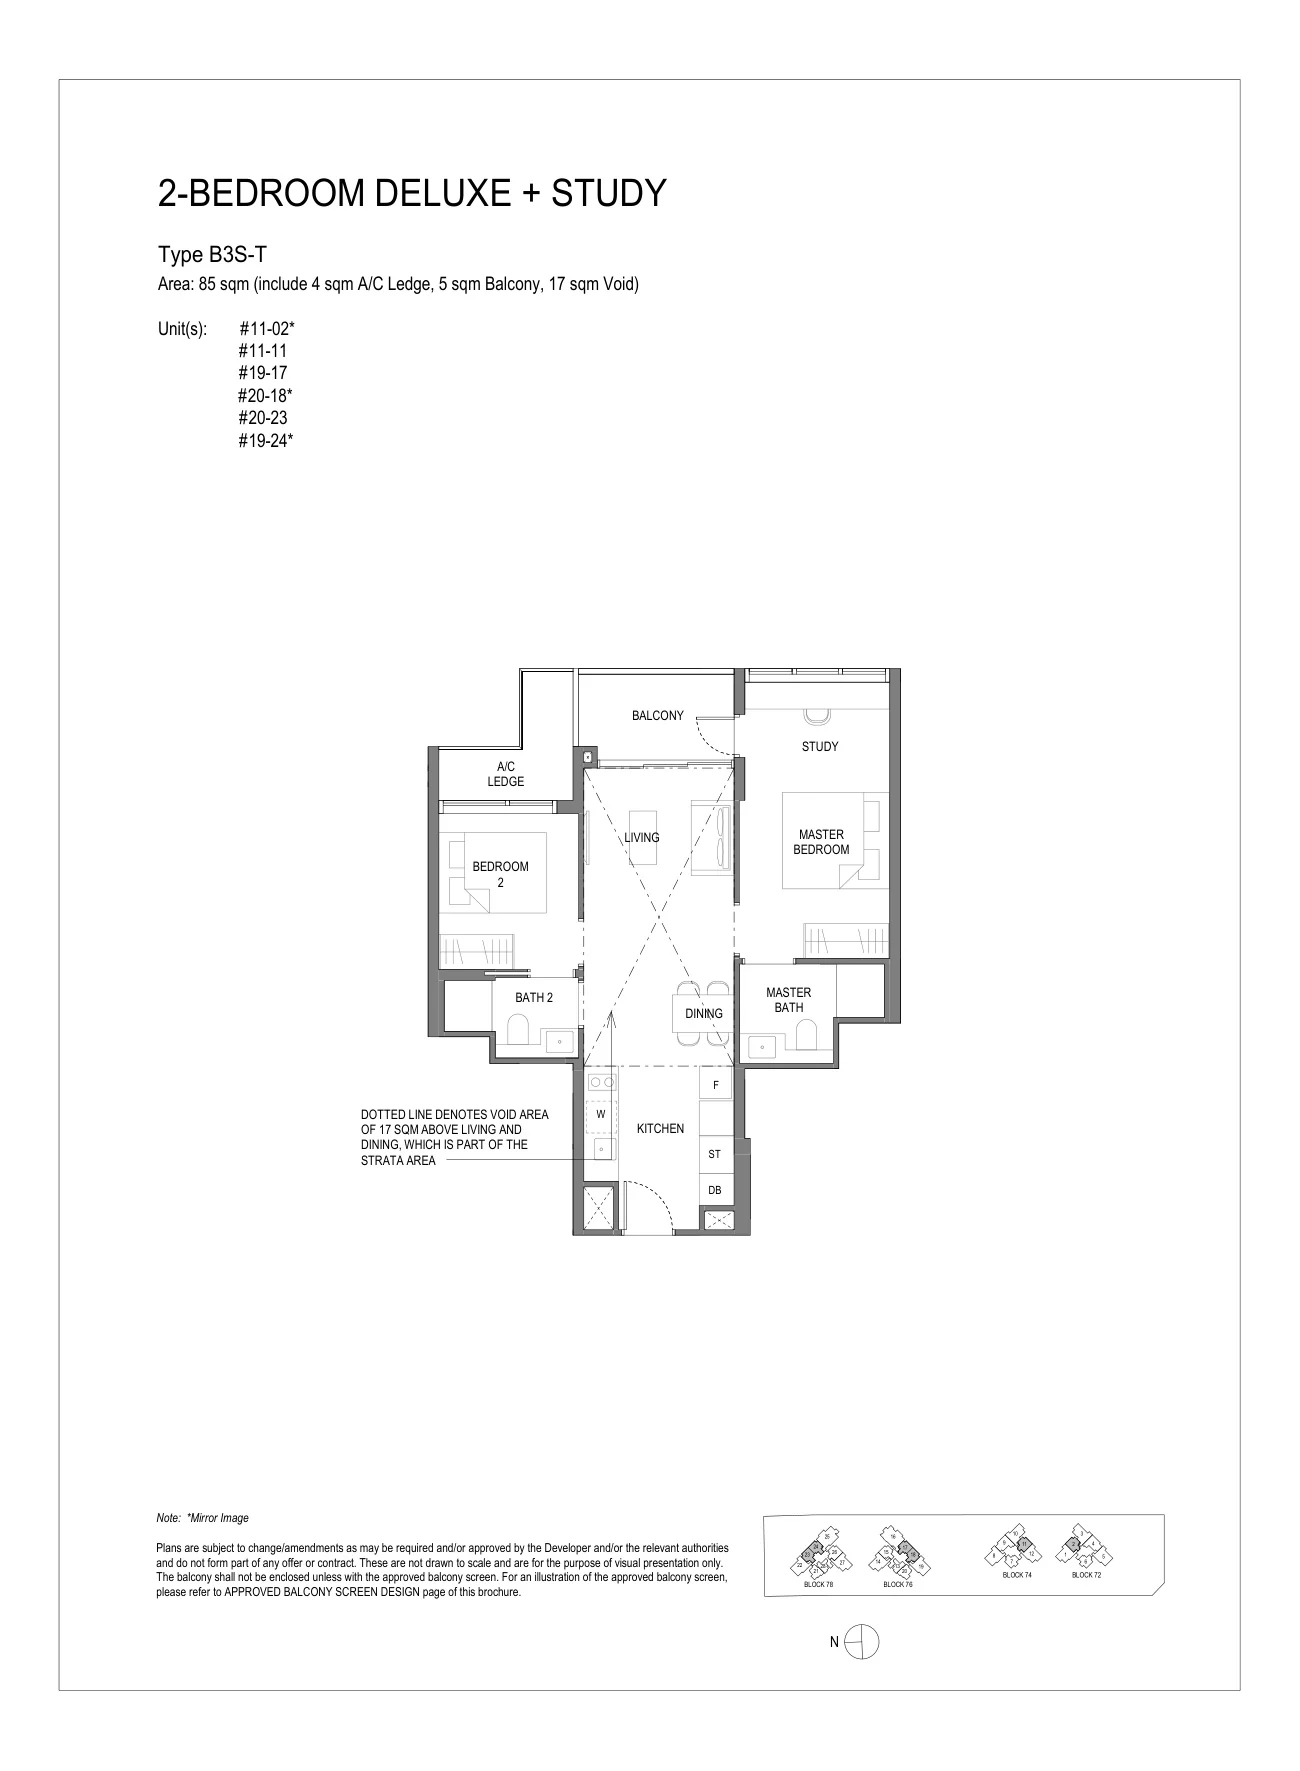
Sora floor plan, Type B3S-T: 2 bedrooms + study, top storey, 85 sq m (915 sq ft), 6 homes, units #11-02, #11-11, #19-17, #20-18, #20-23 and #19-24 (developer drawing with key plan)
Developer’s plan, for illustration only. Areas are approximate and subject to final survey.

Type B3S-T

2 bedrooms + study, top storey, 85 sq m (915 sq ft)

6 homes · #11-02, #11-11, #19-17, #20-18, #20-23 and #19-24
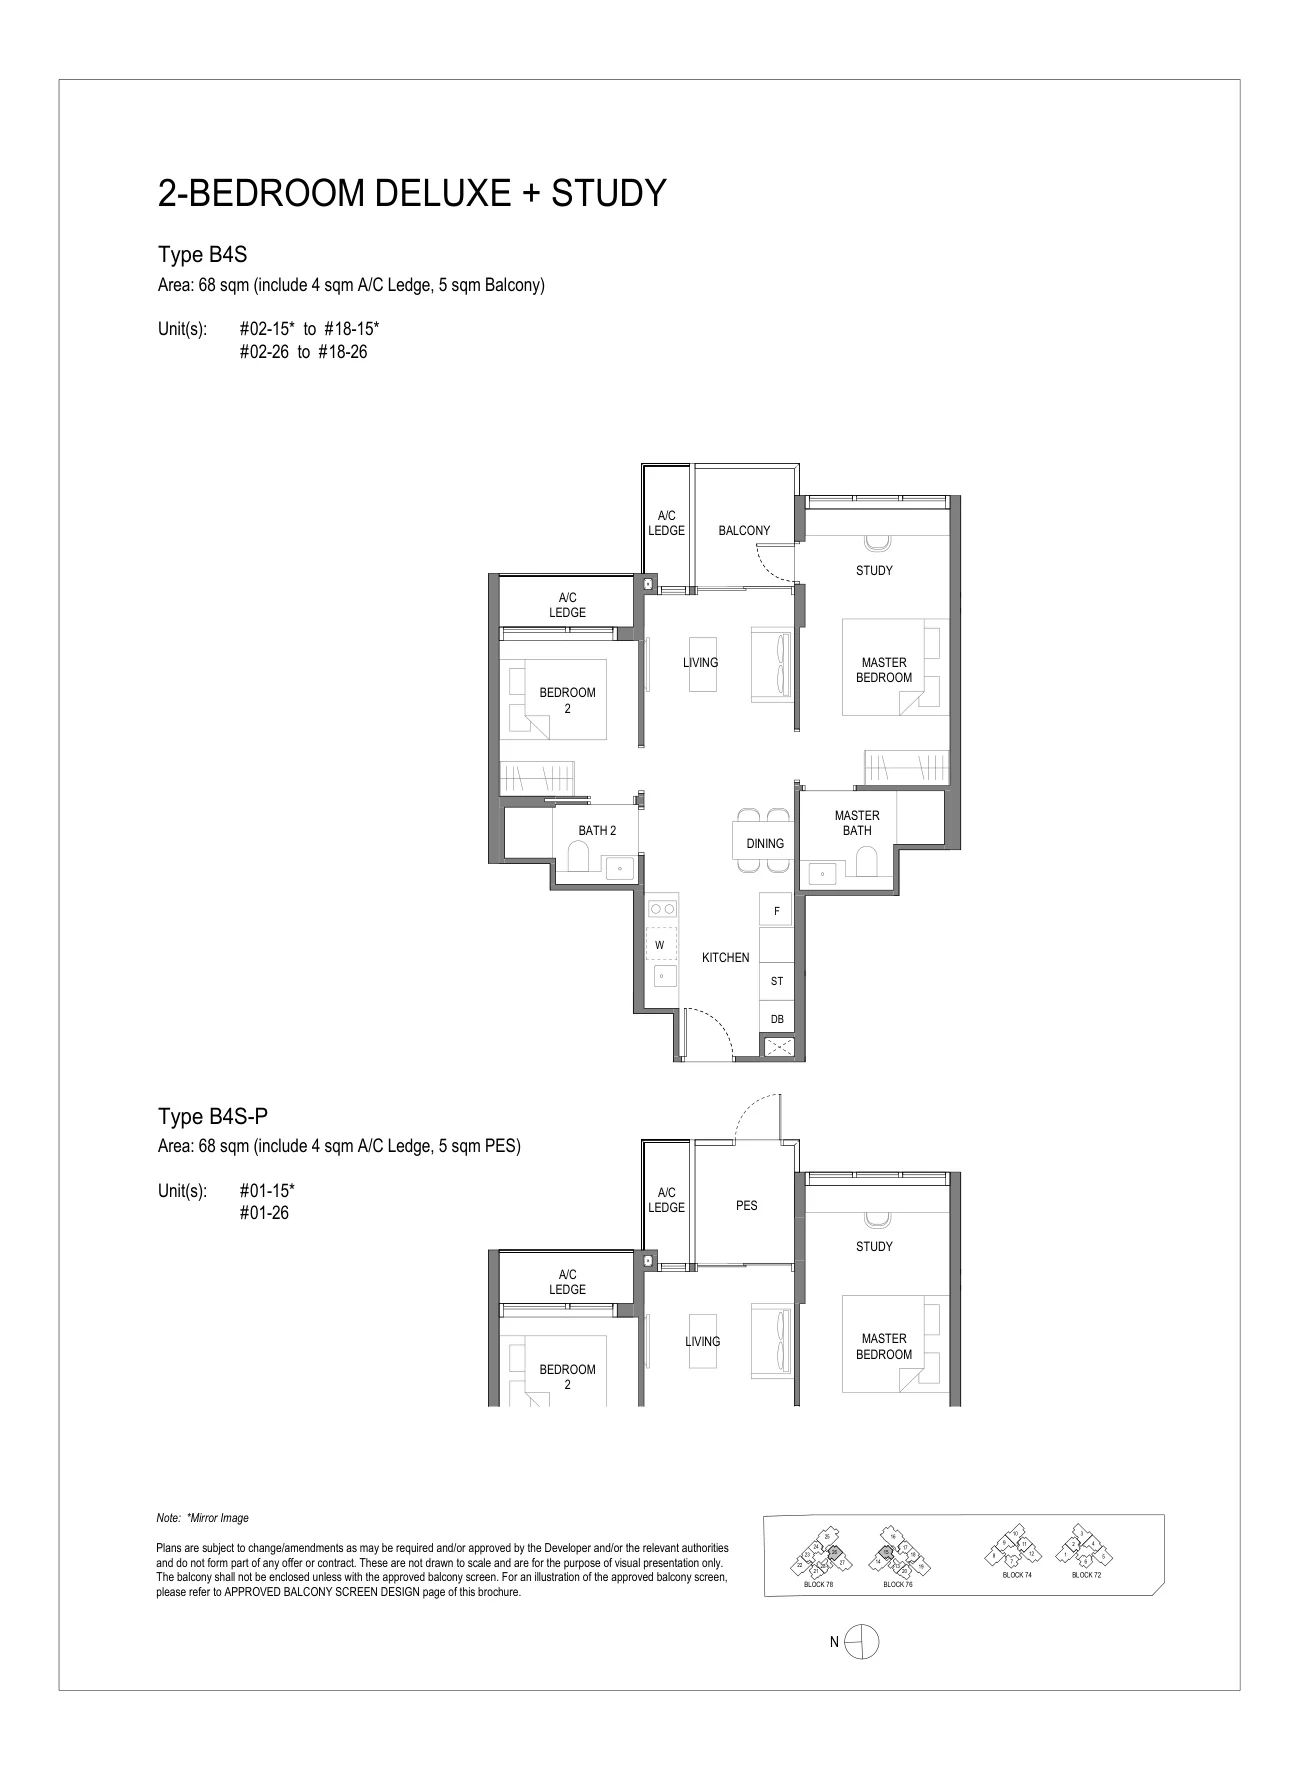
Sora floor plan, Type B4S / B4S-P: 2 bedrooms + study, 68 sq m (732 sq ft), 36 homes, units #01-15 to #18-15 and #01-26 to #18-26 (developer drawing with key plan)
Developer’s plan, for illustration only. Areas are approximate and subject to final survey.

Type B4S / B4S-P

2 bedrooms + study, 68 sq m (732 sq ft)

36 homes · #01-15 to #18-15 and #01-26 to #18-26
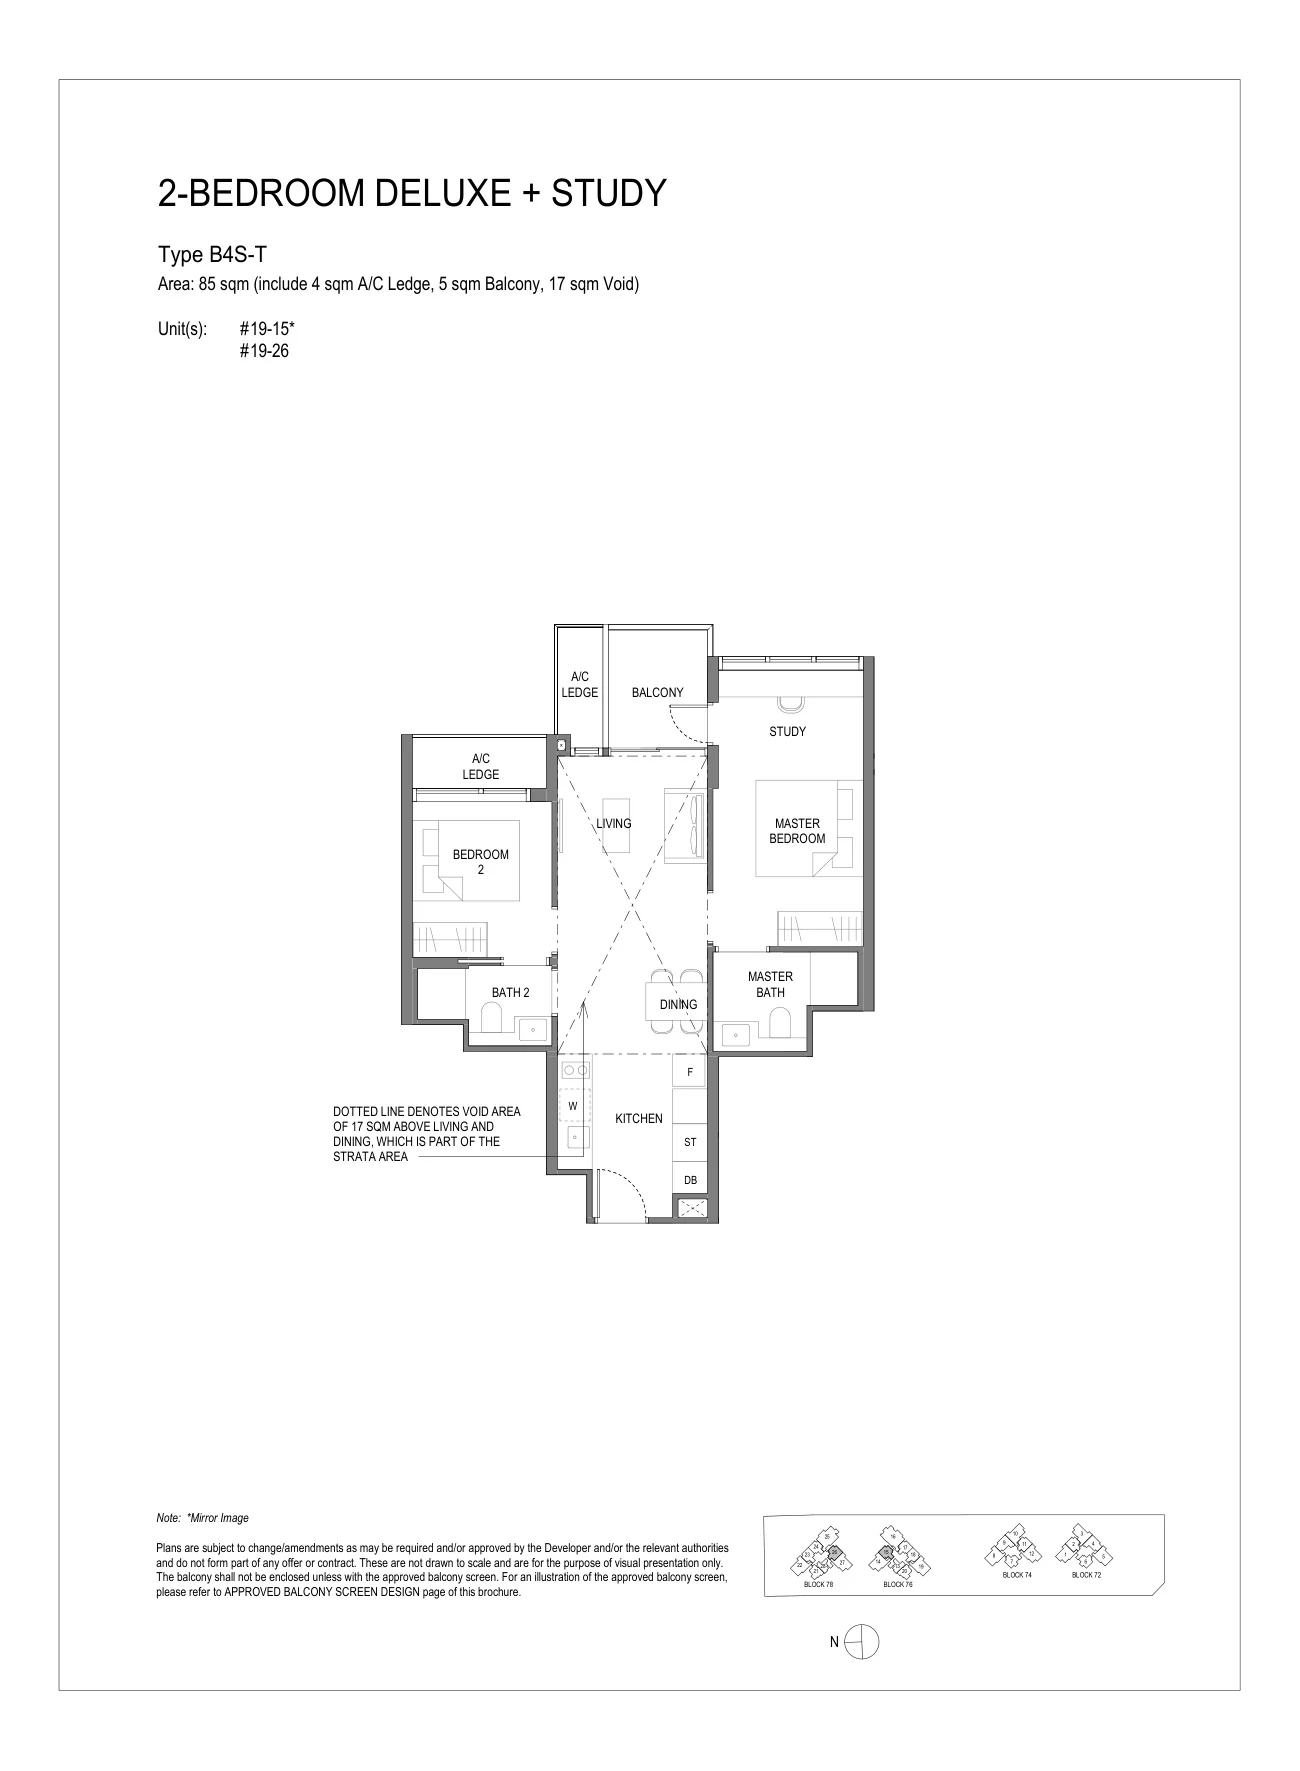
Sora floor plan, Type B4S-T: 2 bedrooms + study, top storey, 85 sq m (915 sq ft), 2 homes, units #19-15 and #19-26 (developer drawing with key plan)
Developer’s plan, for illustration only. Areas are approximate and subject to final survey.

Type B4S-T

2 bedrooms + study, top storey, 85 sq m (915 sq ft)

2 homes · #19-15 and #19-26
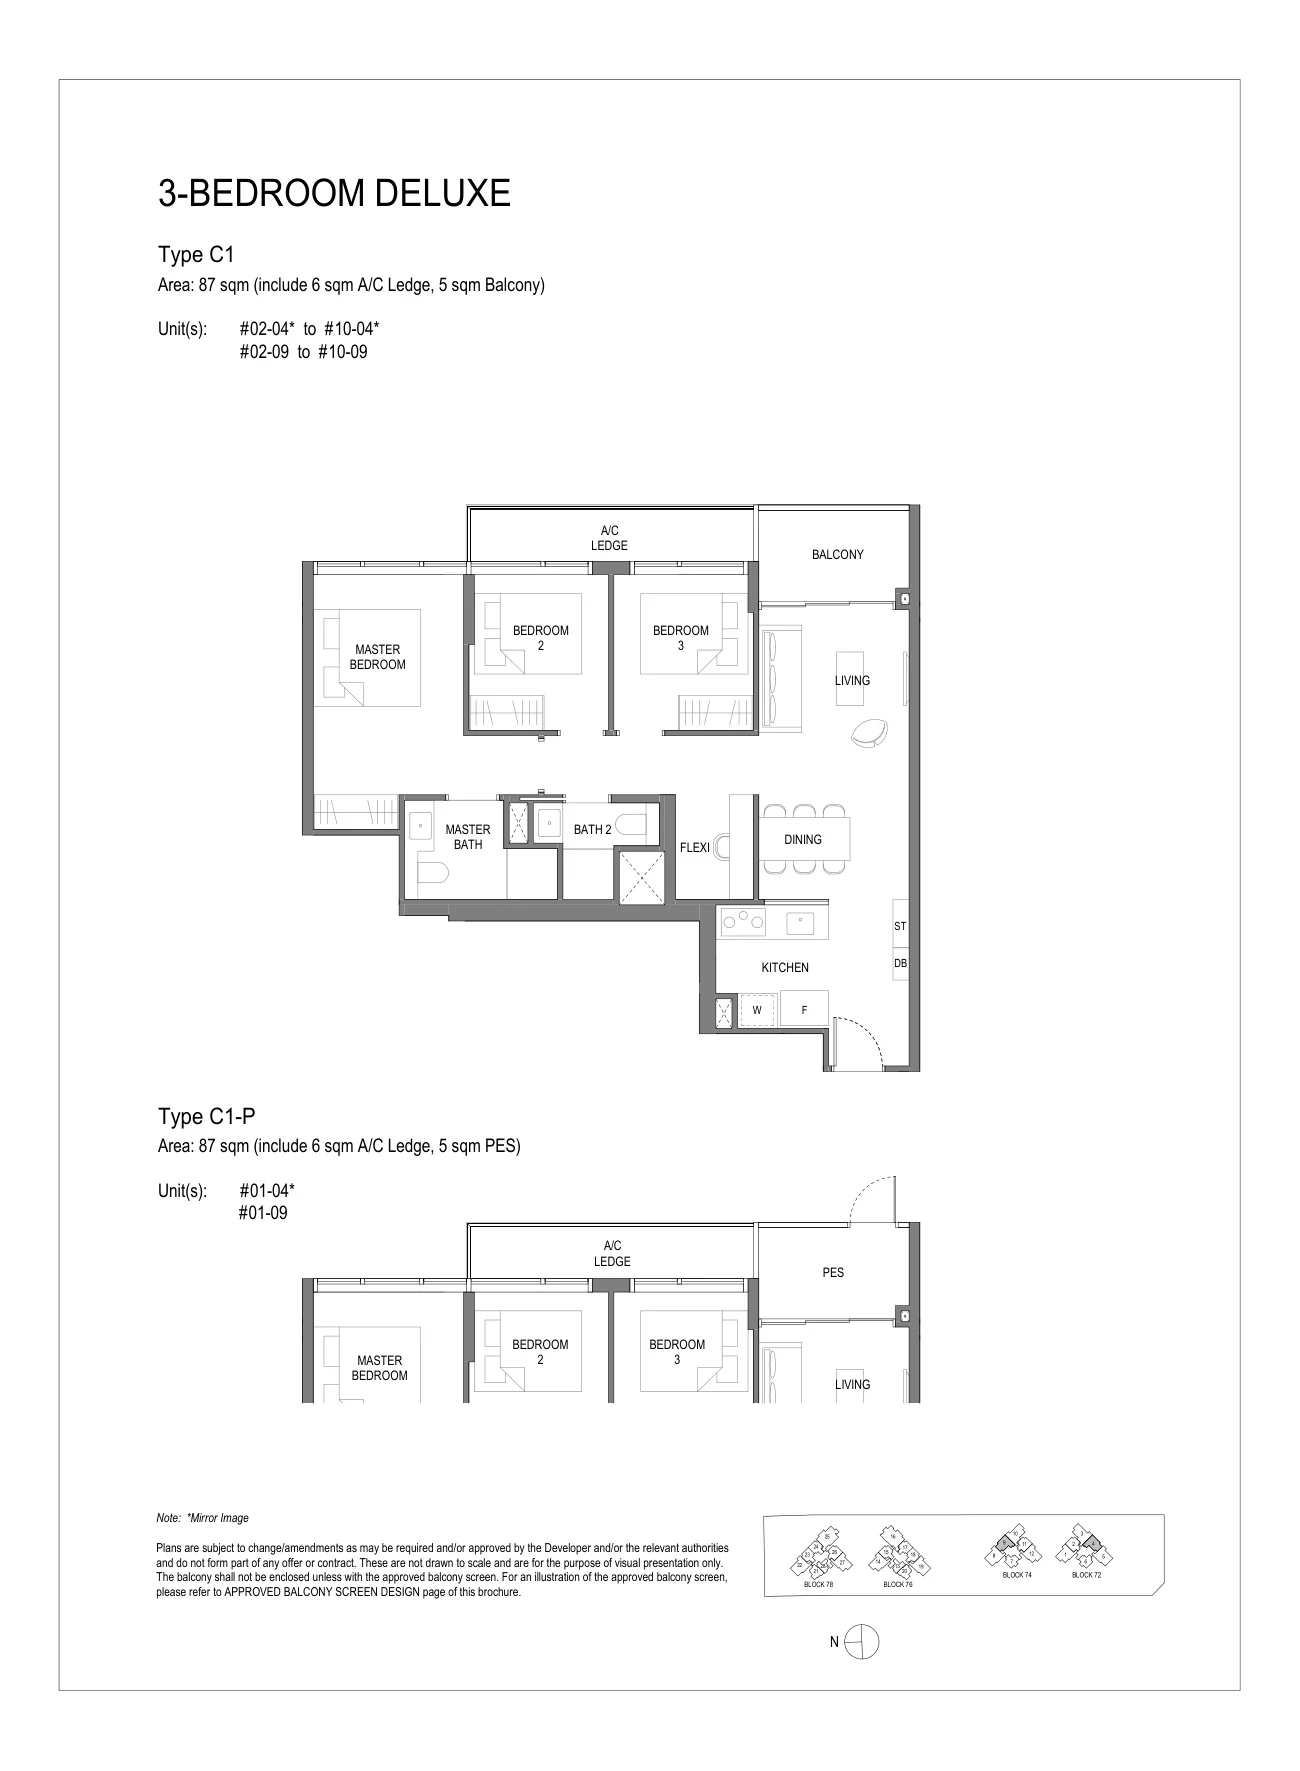
Sora floor plan, Type C1 / C1-P: 3 bedrooms (Deluxe), 87 sq m (936 sq ft), 20 homes, units #01-04 to #10-04 and #01-09 to #10-09 (developer drawing with key plan)
Developer’s plan, for illustration only. Areas are approximate and subject to final survey.

Type C1 / C1-P

3 bedrooms (Deluxe), 87 sq m (936 sq ft)

20 homes · #01-04 to #10-04 and #01-09 to #10-09
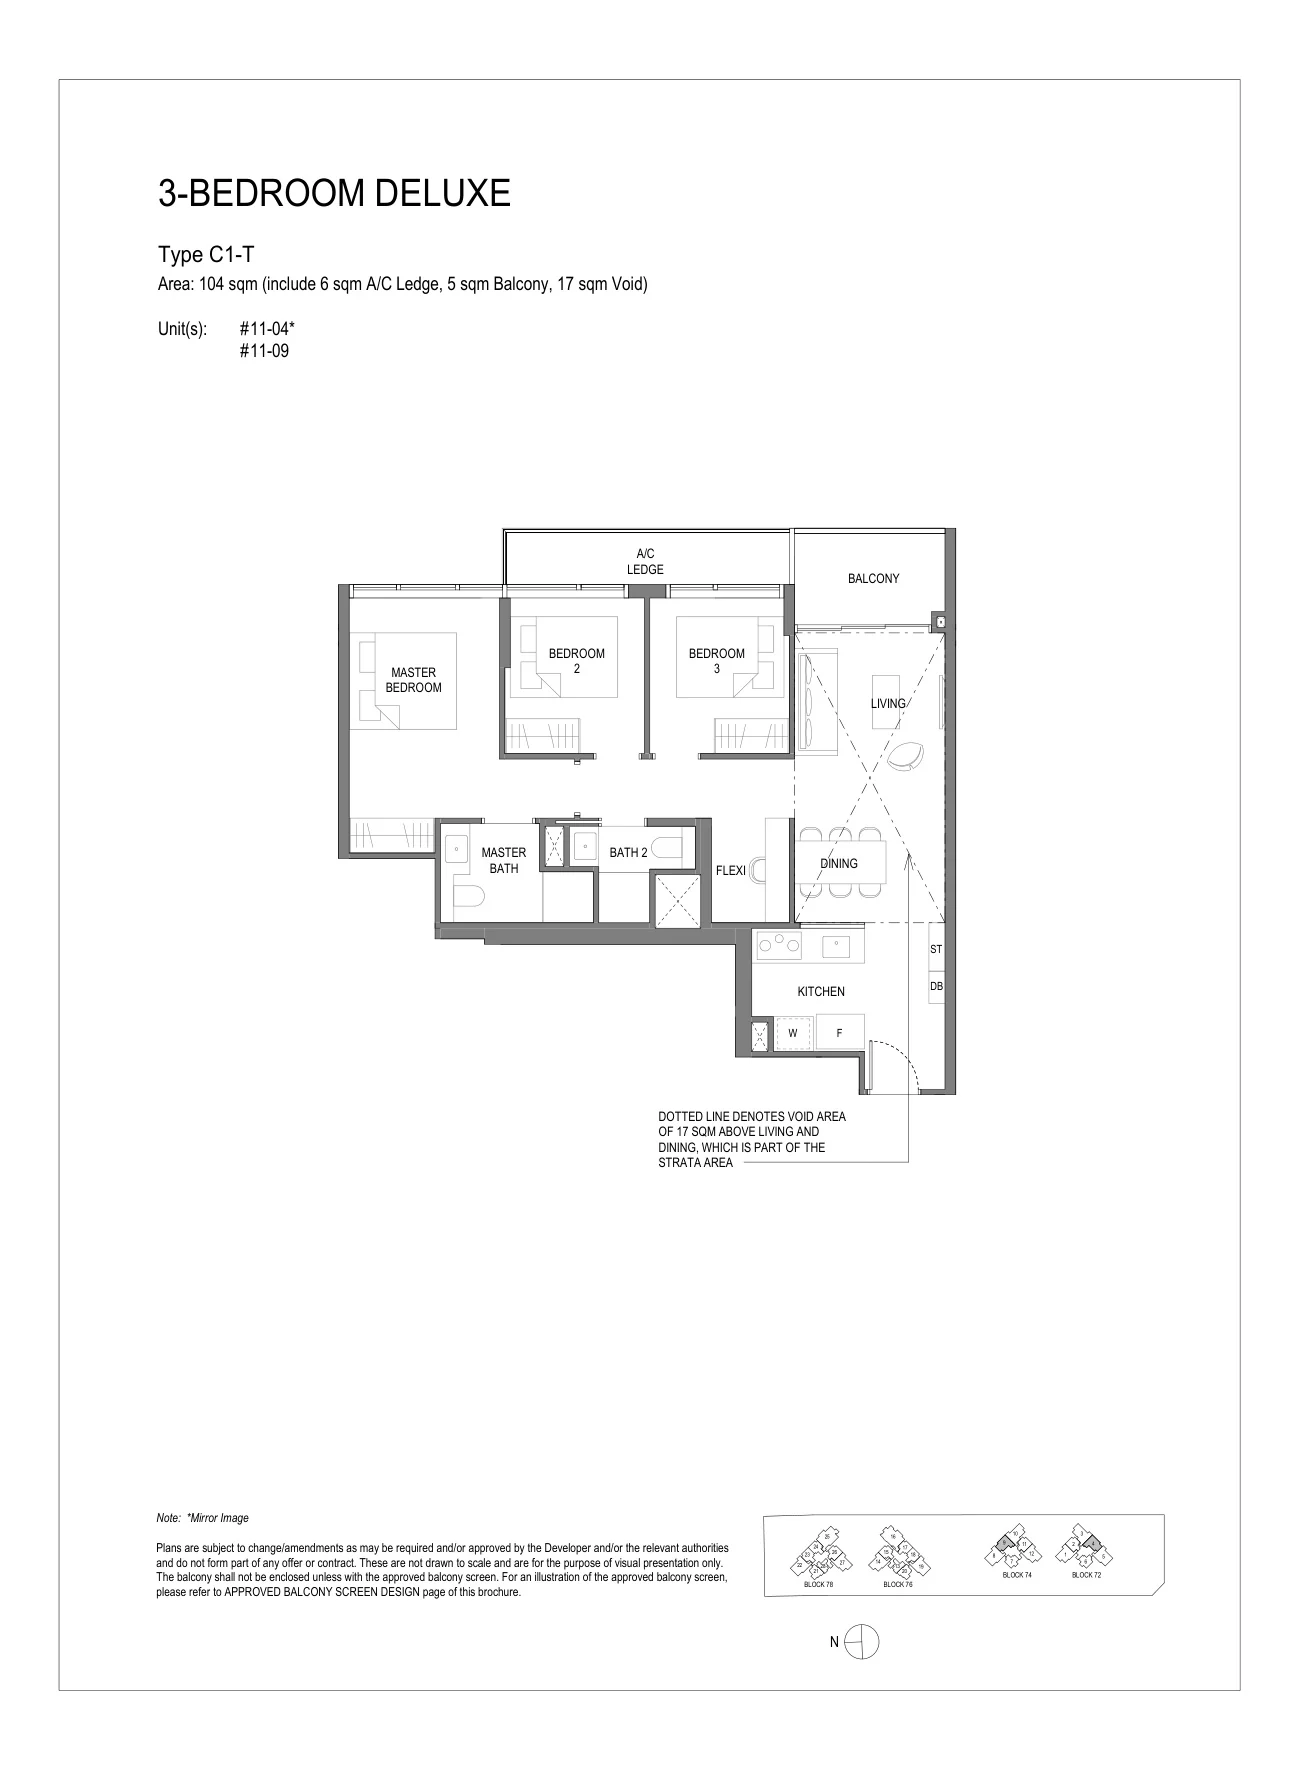
Sora floor plan, Type C1-T: 3 bedrooms (Deluxe), top storey, 104 sq m (1,119 sq ft), 2 homes, units #11-04 and #11-09 (developer drawing with key plan)
Developer’s plan, for illustration only. Areas are approximate and subject to final survey.

Type C1-T

3 bedrooms (Deluxe), top storey, 104 sq m (1,119 sq ft)

2 homes · #11-04 and #11-09
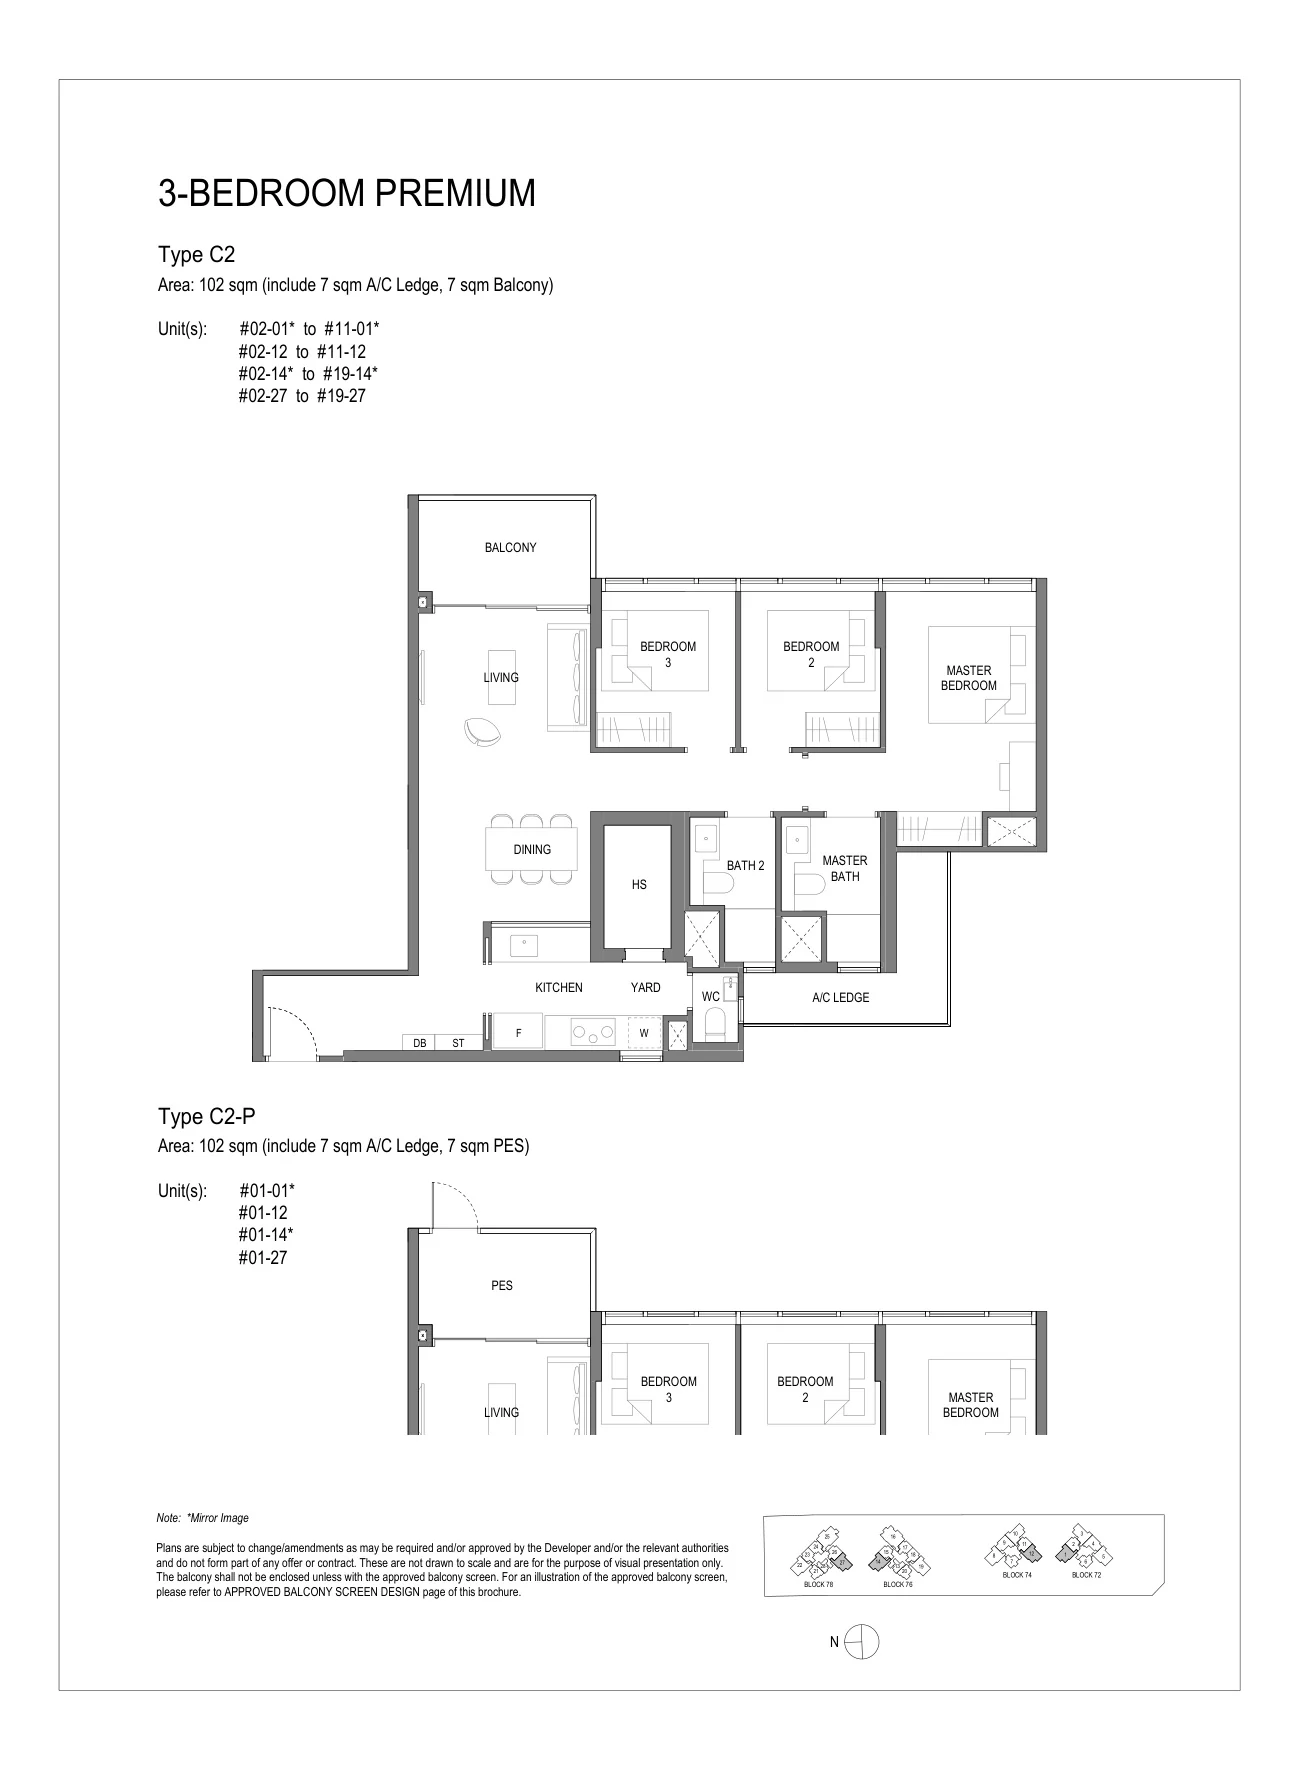
Sora floor plan, Type C2 / C2-P: 3 bedrooms (Premium), 102 sq m (1,098 sq ft), 60 homes, units stacks 01, 12, 14 and 27 (developer drawing with key plan)
Developer’s plan, for illustration only. Areas are approximate and subject to final survey.

Type C2 / C2-P

3 bedrooms (Premium), 102 sq m (1,098 sq ft)

60 homes · stacks 01, 12, 14 and 27
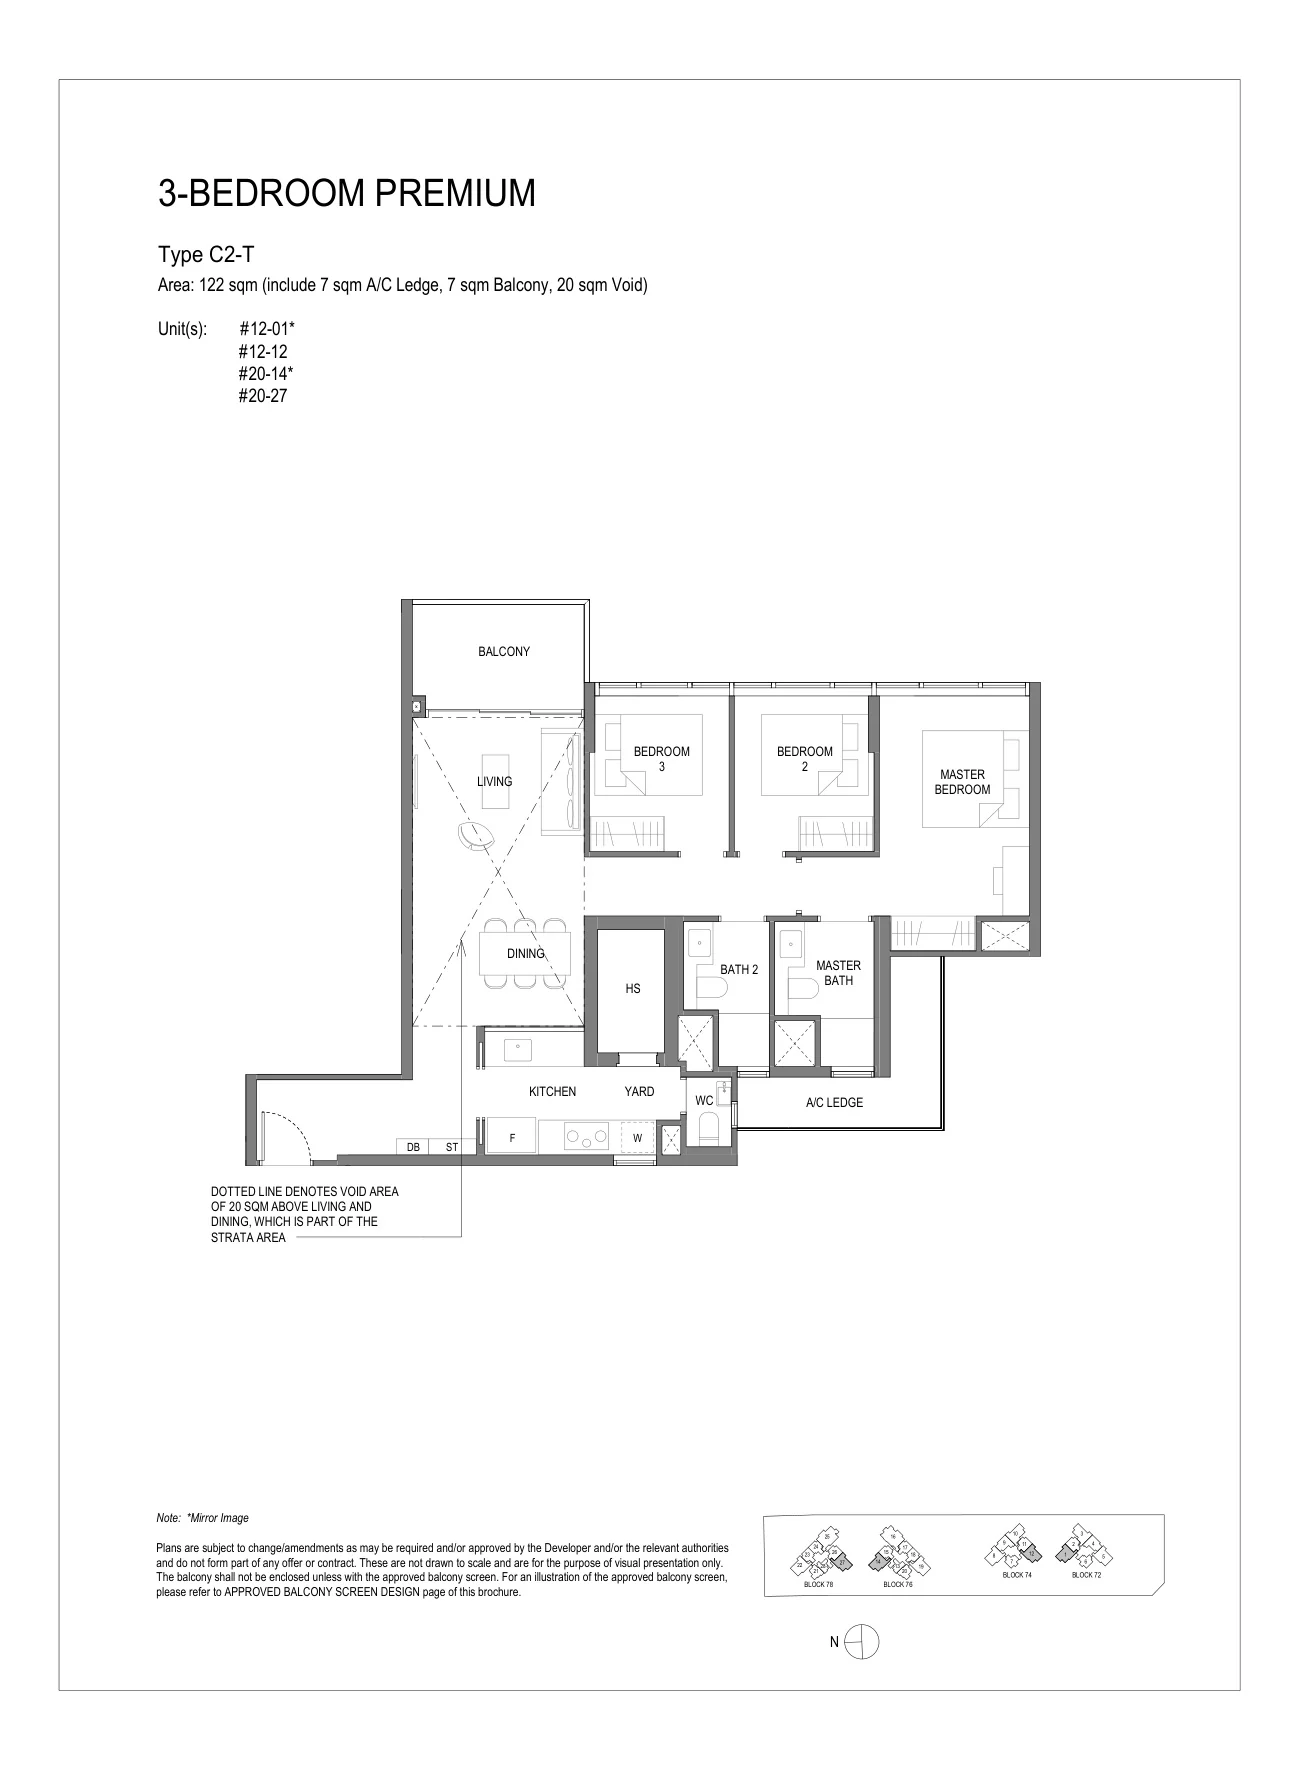
Sora floor plan, Type C2-T: 3 bedrooms (Premium), top storey, 122 sq m (1,313 sq ft), 4 homes, units #12-01, #12-12, #20-14 and #20-27 (developer drawing with key plan)
Developer’s plan, for illustration only. Areas are approximate and subject to final survey.

Type C2-T

3 bedrooms (Premium), top storey, 122 sq m (1,313 sq ft)

4 homes · #12-01, #12-12, #20-14 and #20-27
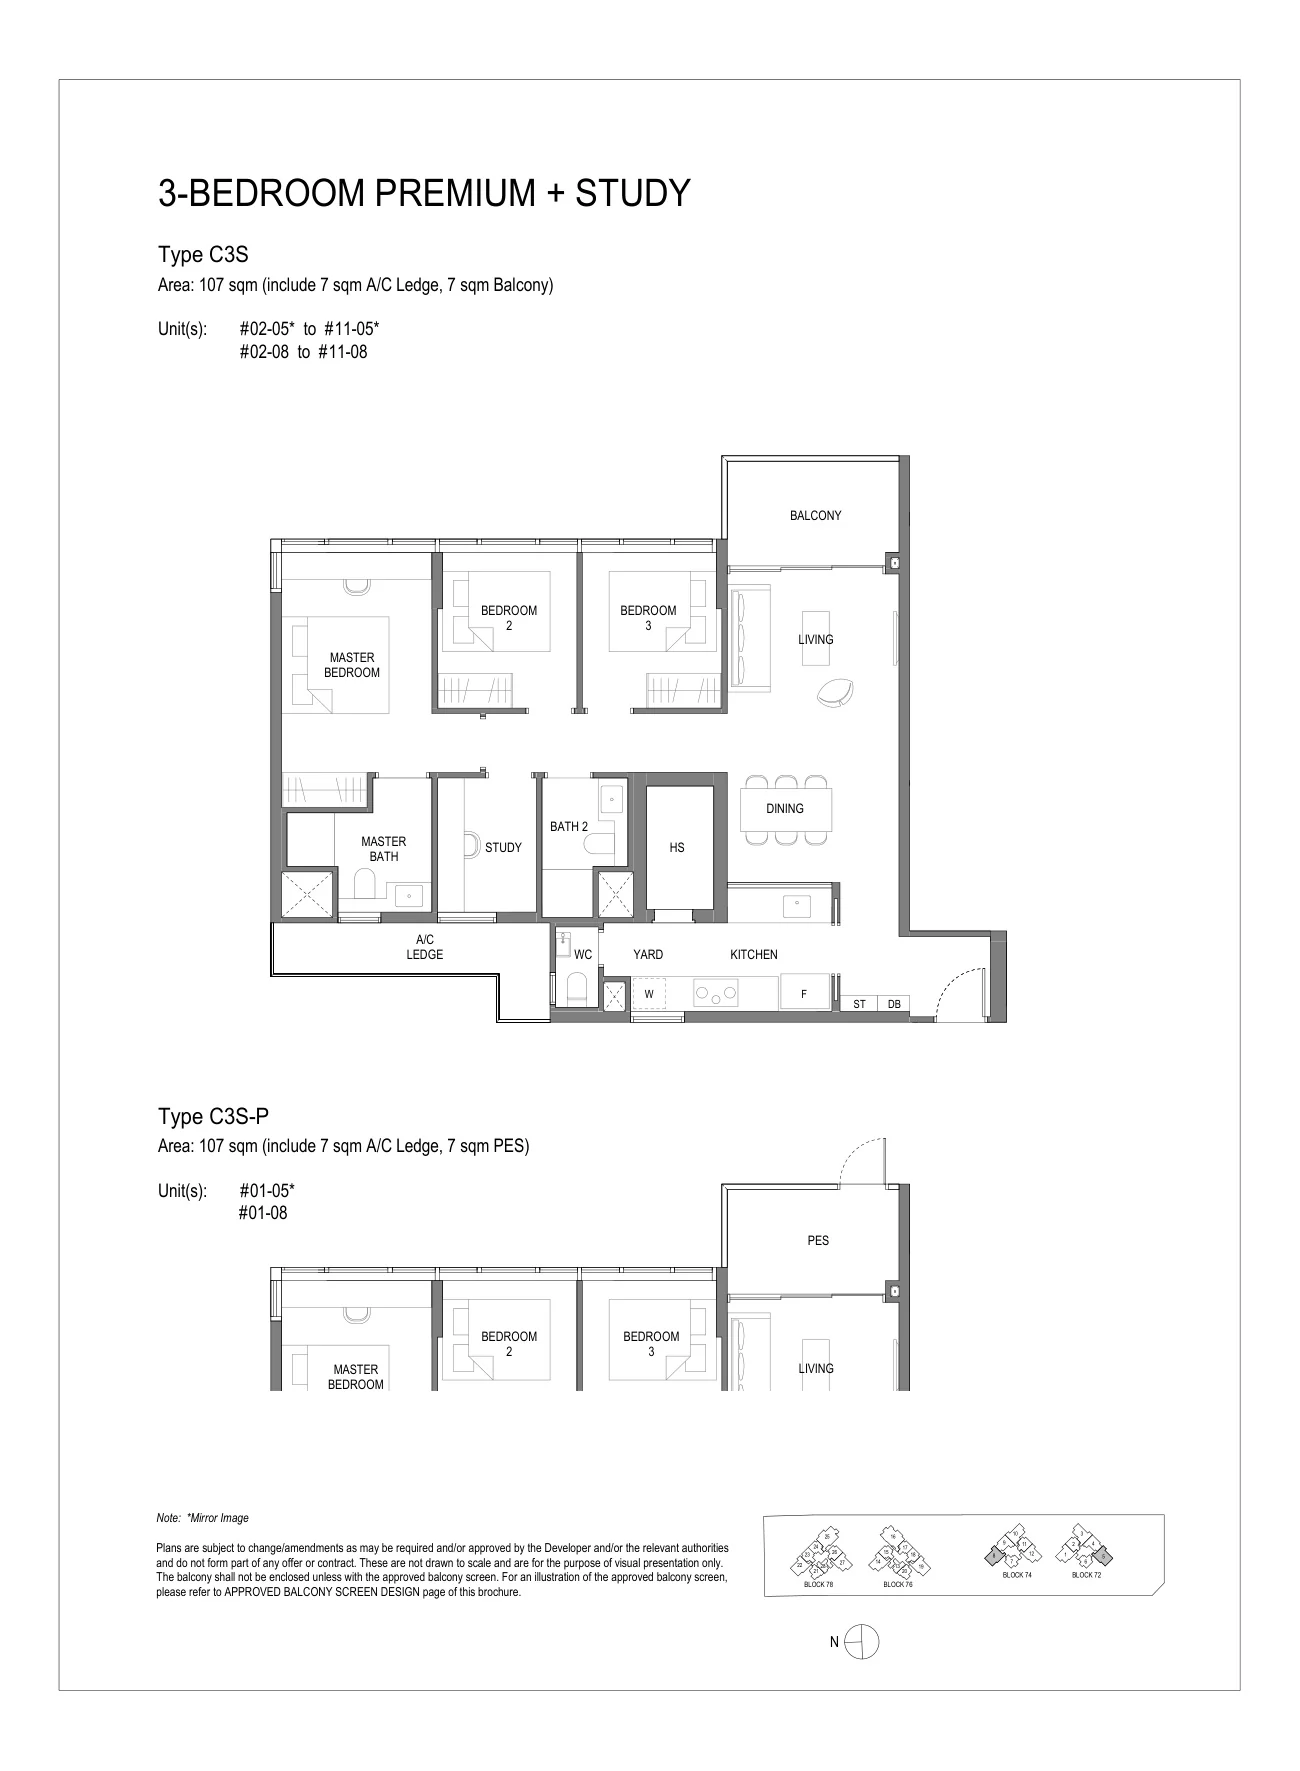
Sora floor plan, Type C3S / C3S-P: 3 bedrooms + study, 107 sq m (1,152 sq ft), 22 homes, units #01-05 to #11-05 and #01-08 to #11-08 (developer drawing with key plan)
Developer’s plan, for illustration only. Areas are approximate and subject to final survey.

Type C3S / C3S-P

3 bedrooms + study, 107 sq m (1,152 sq ft)

22 homes · #01-05 to #11-05 and #01-08 to #11-08
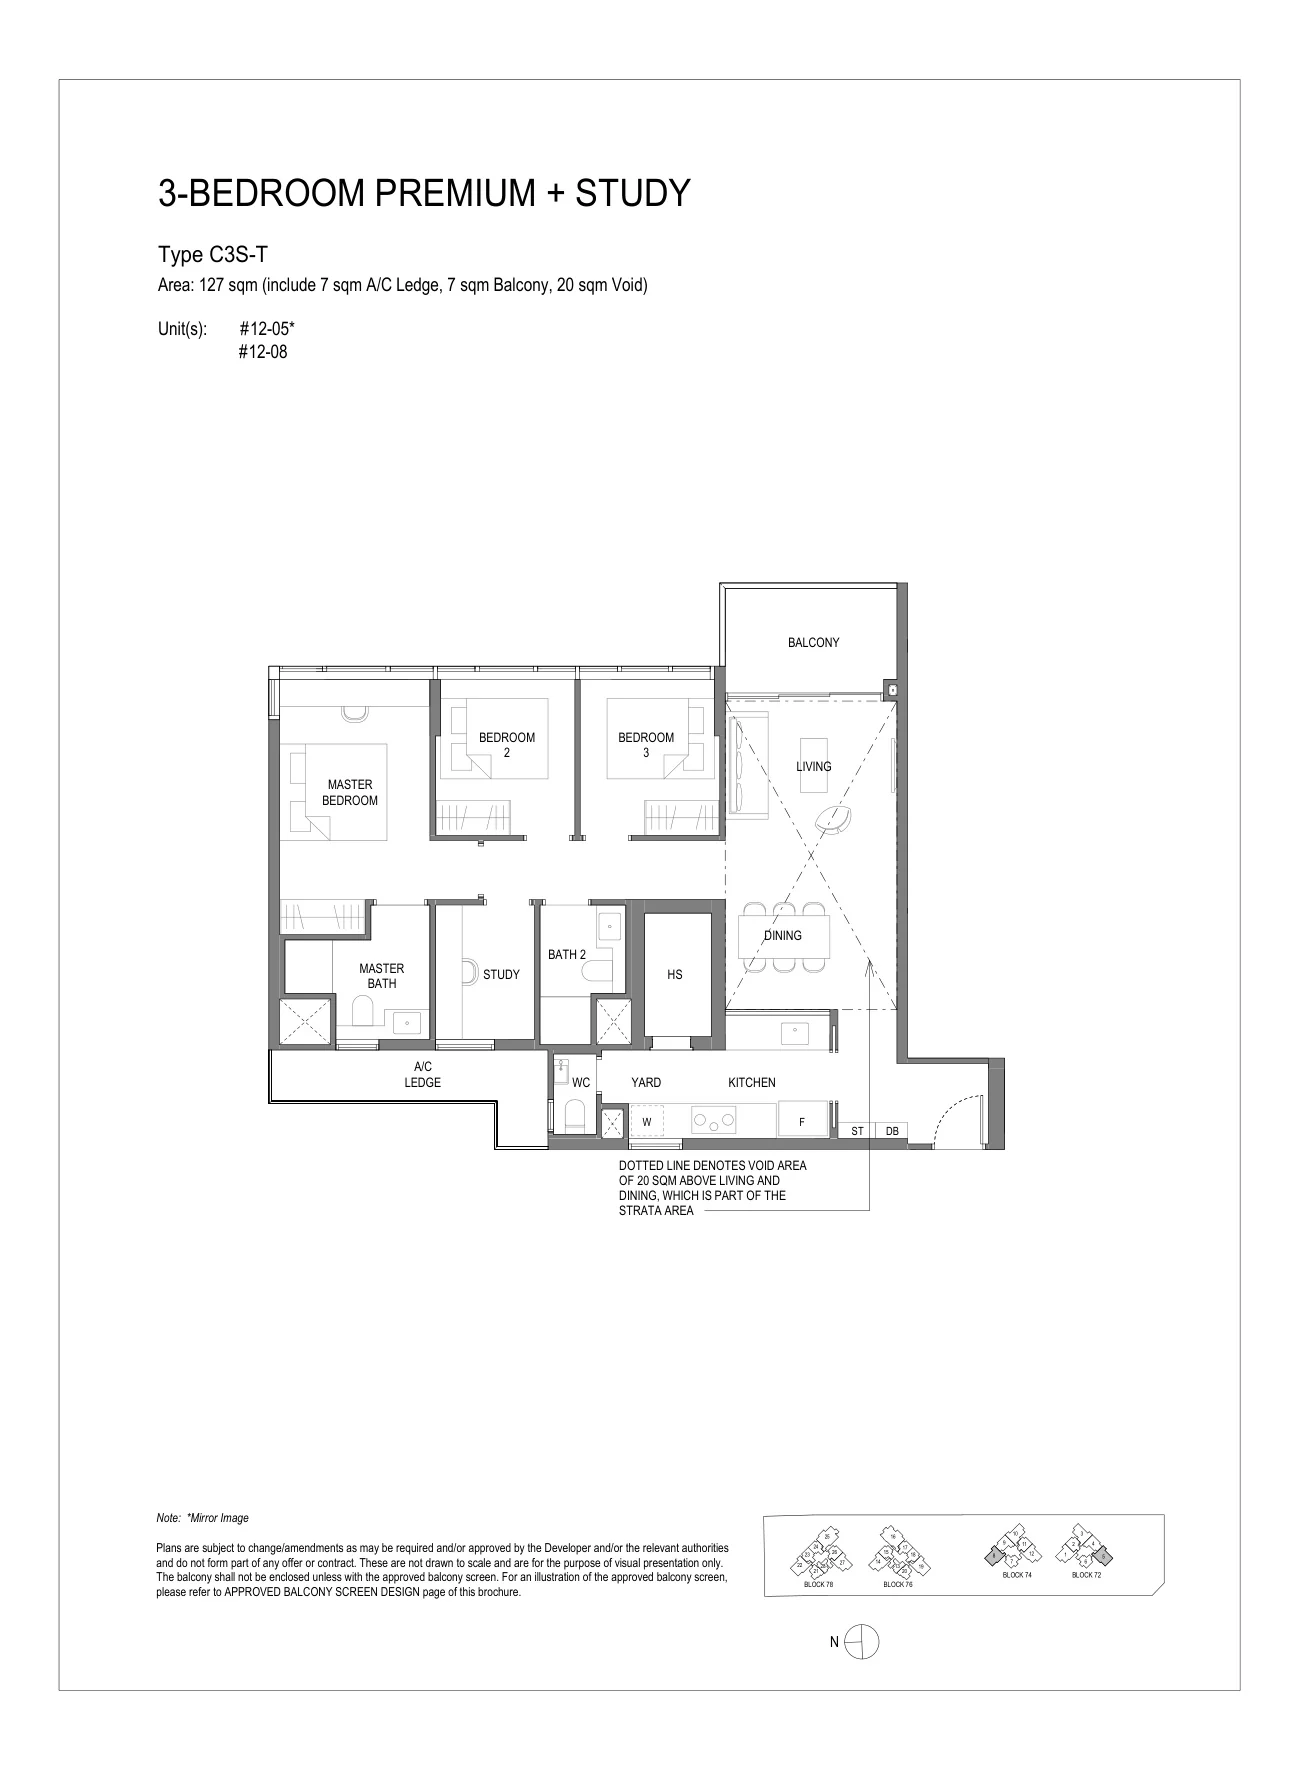
Sora floor plan, Type C3S-T: 3 bedrooms + study, top storey, 127 sq m (1,367 sq ft), 2 homes, units #12-05 and #12-08 (developer drawing with key plan)
Developer’s plan, for illustration only. Areas are approximate and subject to final survey.

Type C3S-T

3 bedrooms + study, top storey, 127 sq m (1,367 sq ft)

2 homes · #12-05 and #12-08
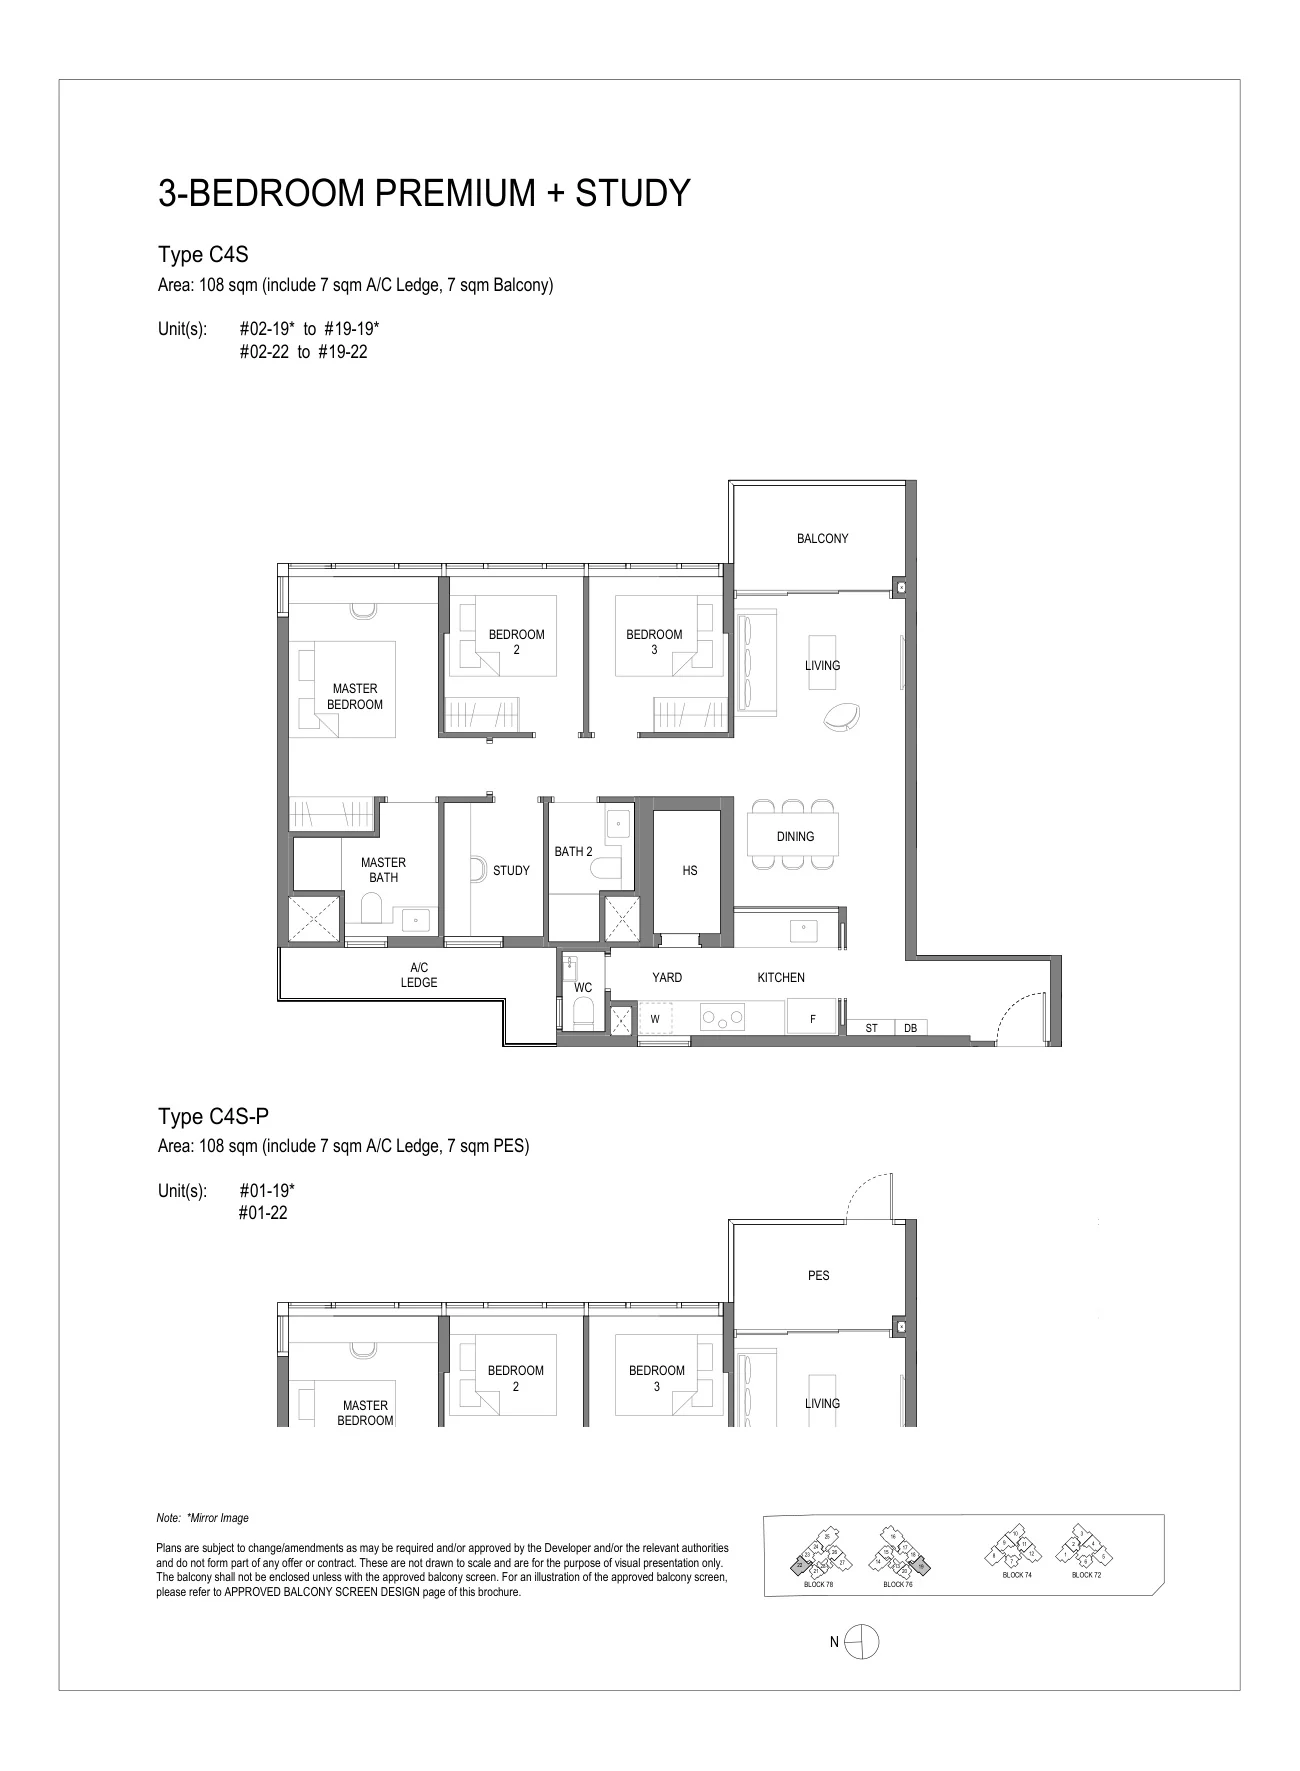
Sora floor plan, Type C4S / C4S-P: 3 bedrooms + study, 108 sq m (1,163 sq ft), 38 homes, units #01-19 to #19-19 and #01-22 to #19-22 (developer drawing with key plan)
Developer’s plan, for illustration only. Areas are approximate and subject to final survey.

Type C4S / C4S-P

3 bedrooms + study, 108 sq m (1,163 sq ft)

38 homes · #01-19 to #19-19 and #01-22 to #19-22
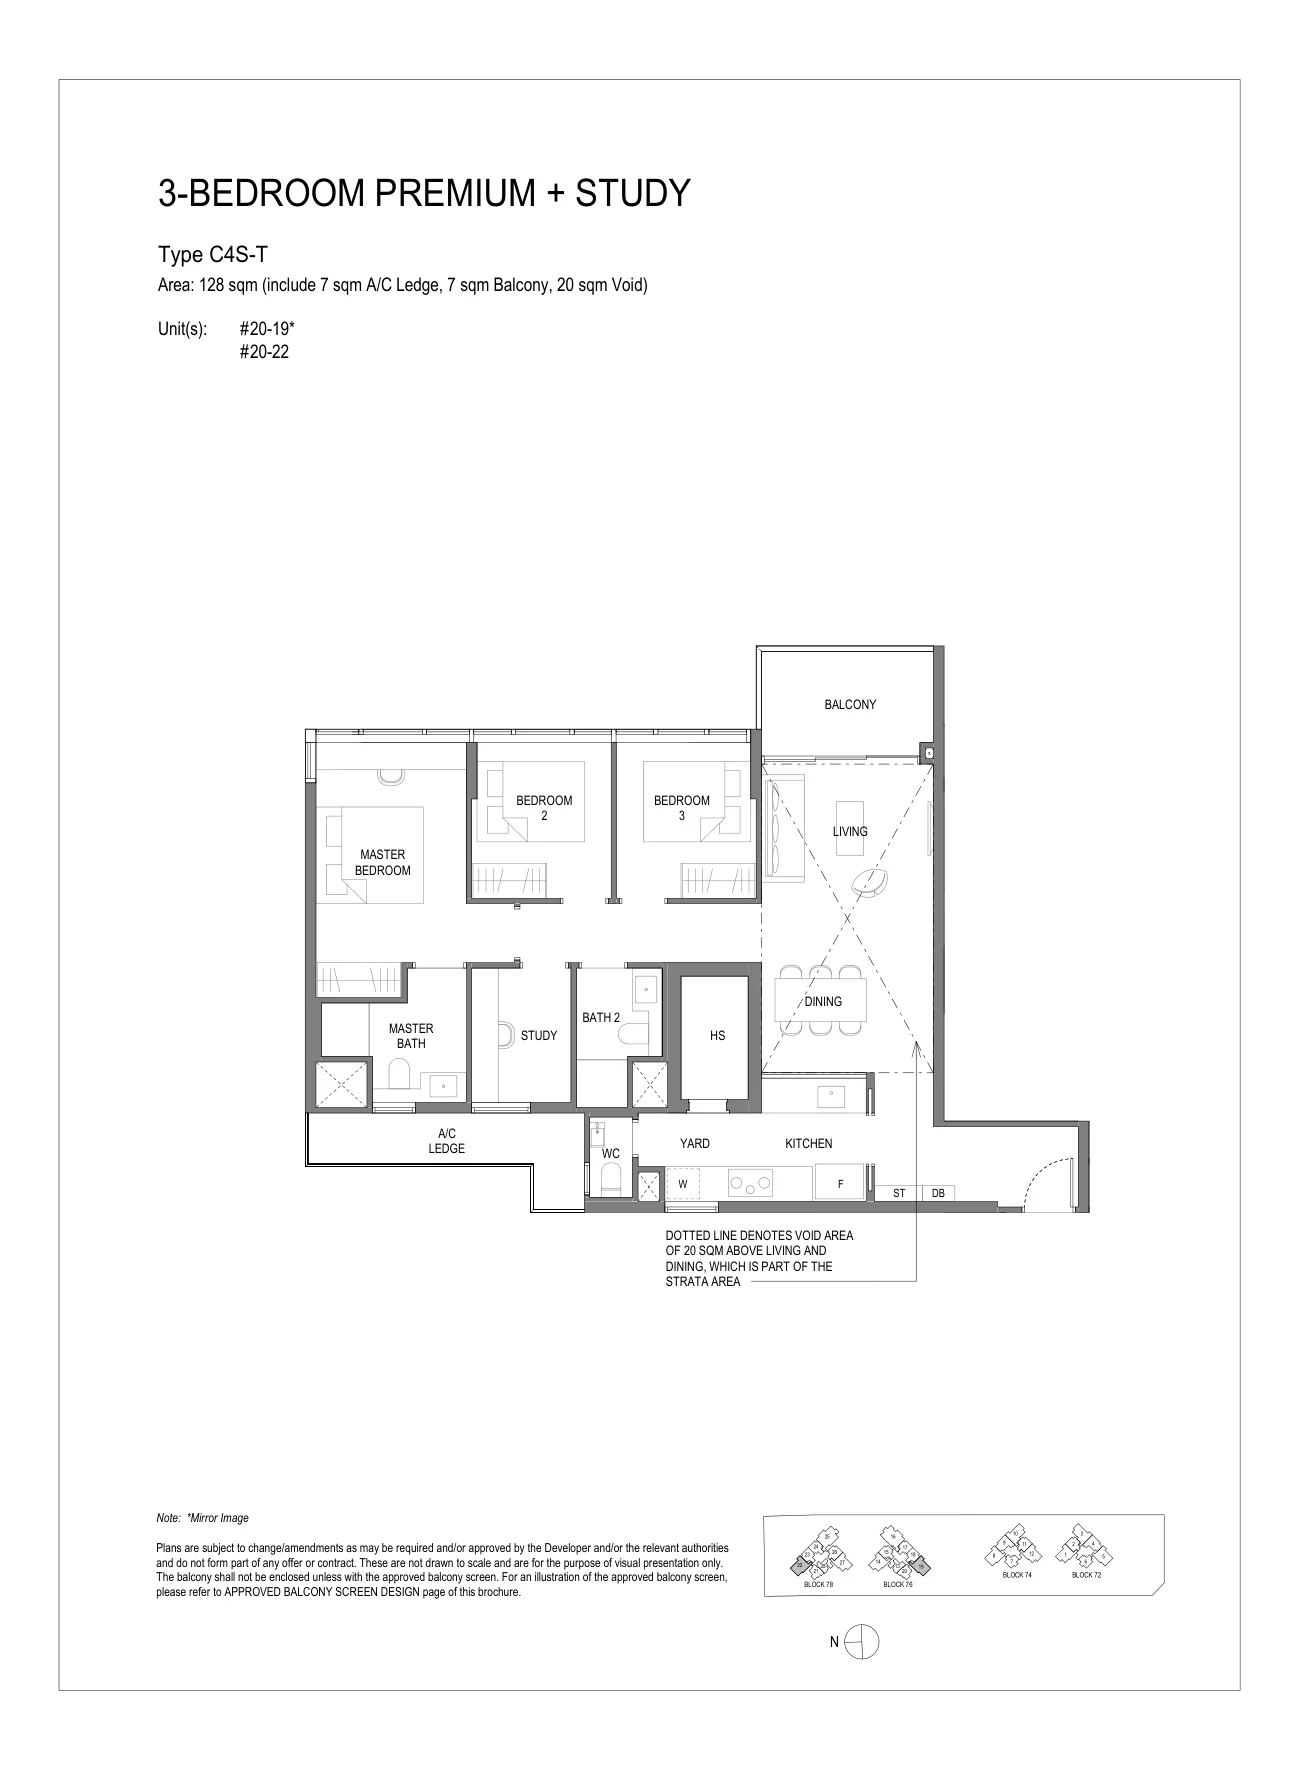
Sora floor plan, Type C4S-T: 3 bedrooms + study, top storey, 128 sq m (1,378 sq ft), 2 homes, units #20-19 and #20-22 (developer drawing with key plan)
Developer’s plan, for illustration only. Areas are approximate and subject to final survey.

Type C4S-T

3 bedrooms + study, top storey, 128 sq m (1,378 sq ft)

2 homes · #20-19 and #20-22
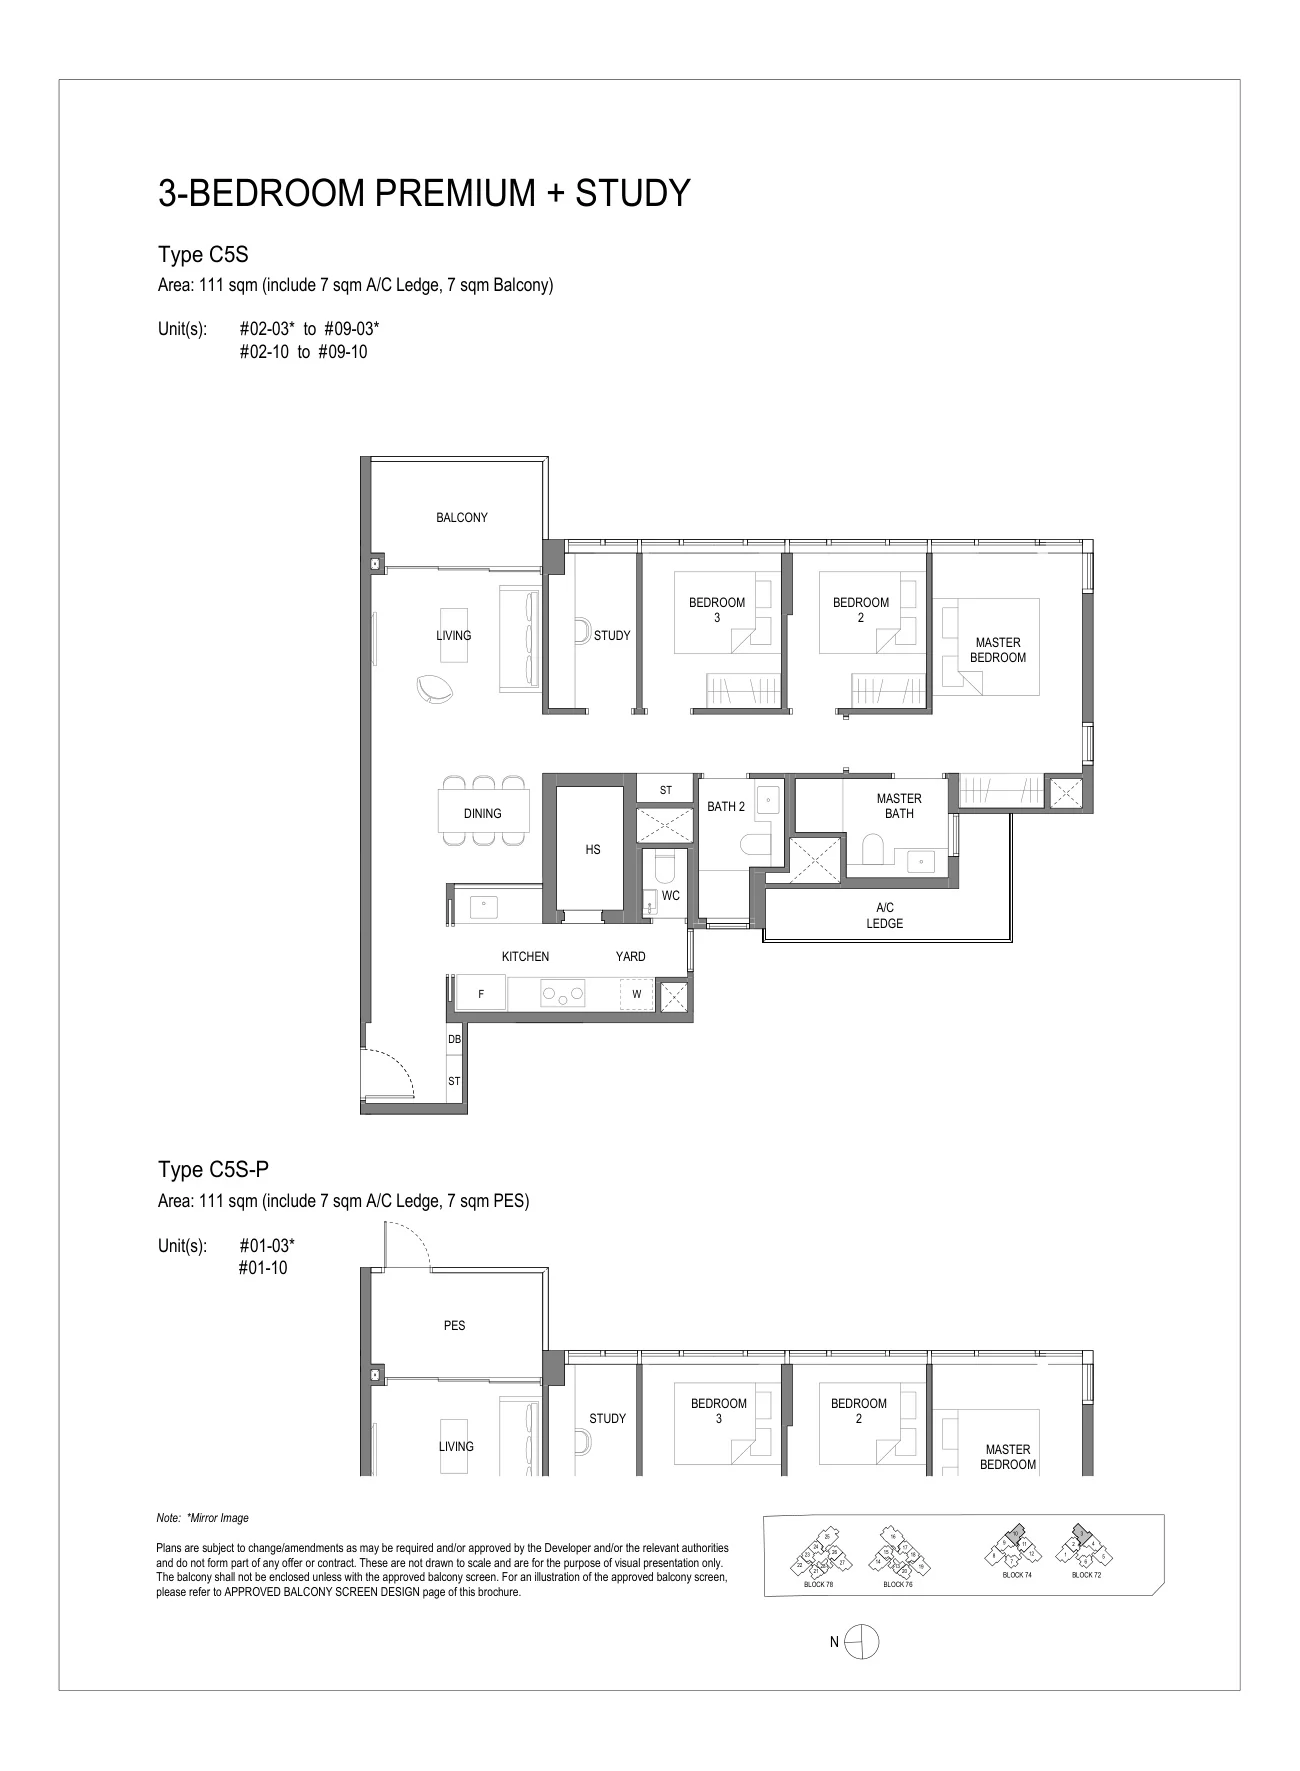
Sora floor plan, Type C5S / C5S-P: 3 bedrooms + study, 111 sq m (1,195 sq ft), 18 homes, units #01-03 to #09-03 and #01-10 to #09-10 (developer drawing with key plan)
Developer’s plan, for illustration only. Areas are approximate and subject to final survey.

Type C5S / C5S-P

3 bedrooms + study, 111 sq m (1,195 sq ft)

18 homes · #01-03 to #09-03 and #01-10 to #09-10
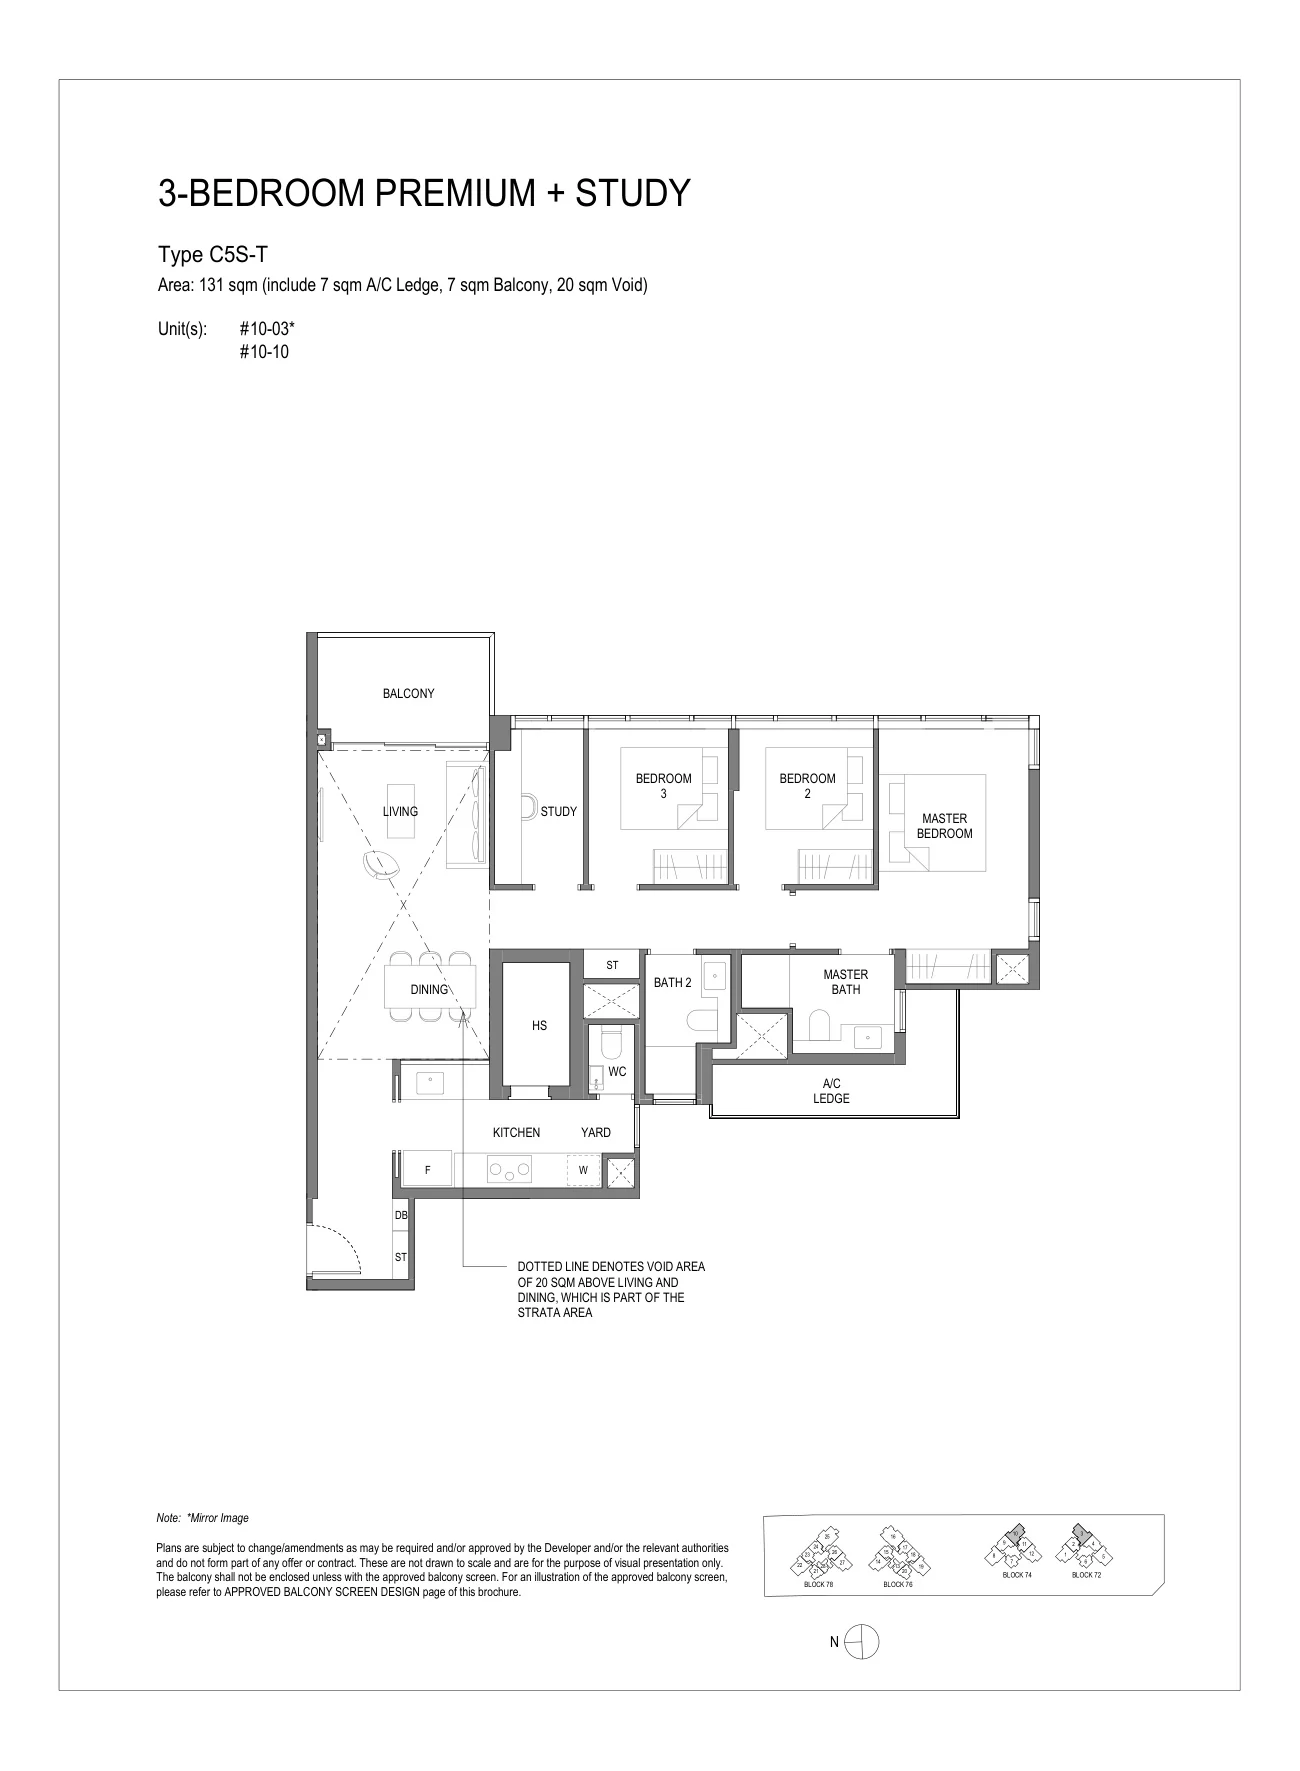
Sora floor plan, Type C5S-T: 3 bedrooms + study, top storey, 131 sq m (1,410 sq ft), 2 homes, units #10-03 and #10-10 (developer drawing with key plan)
Developer’s plan, for illustration only. Areas are approximate and subject to final survey.

Type C5S-T

3 bedrooms + study, top storey, 131 sq m (1,410 sq ft)

2 homes · #10-03 and #10-10
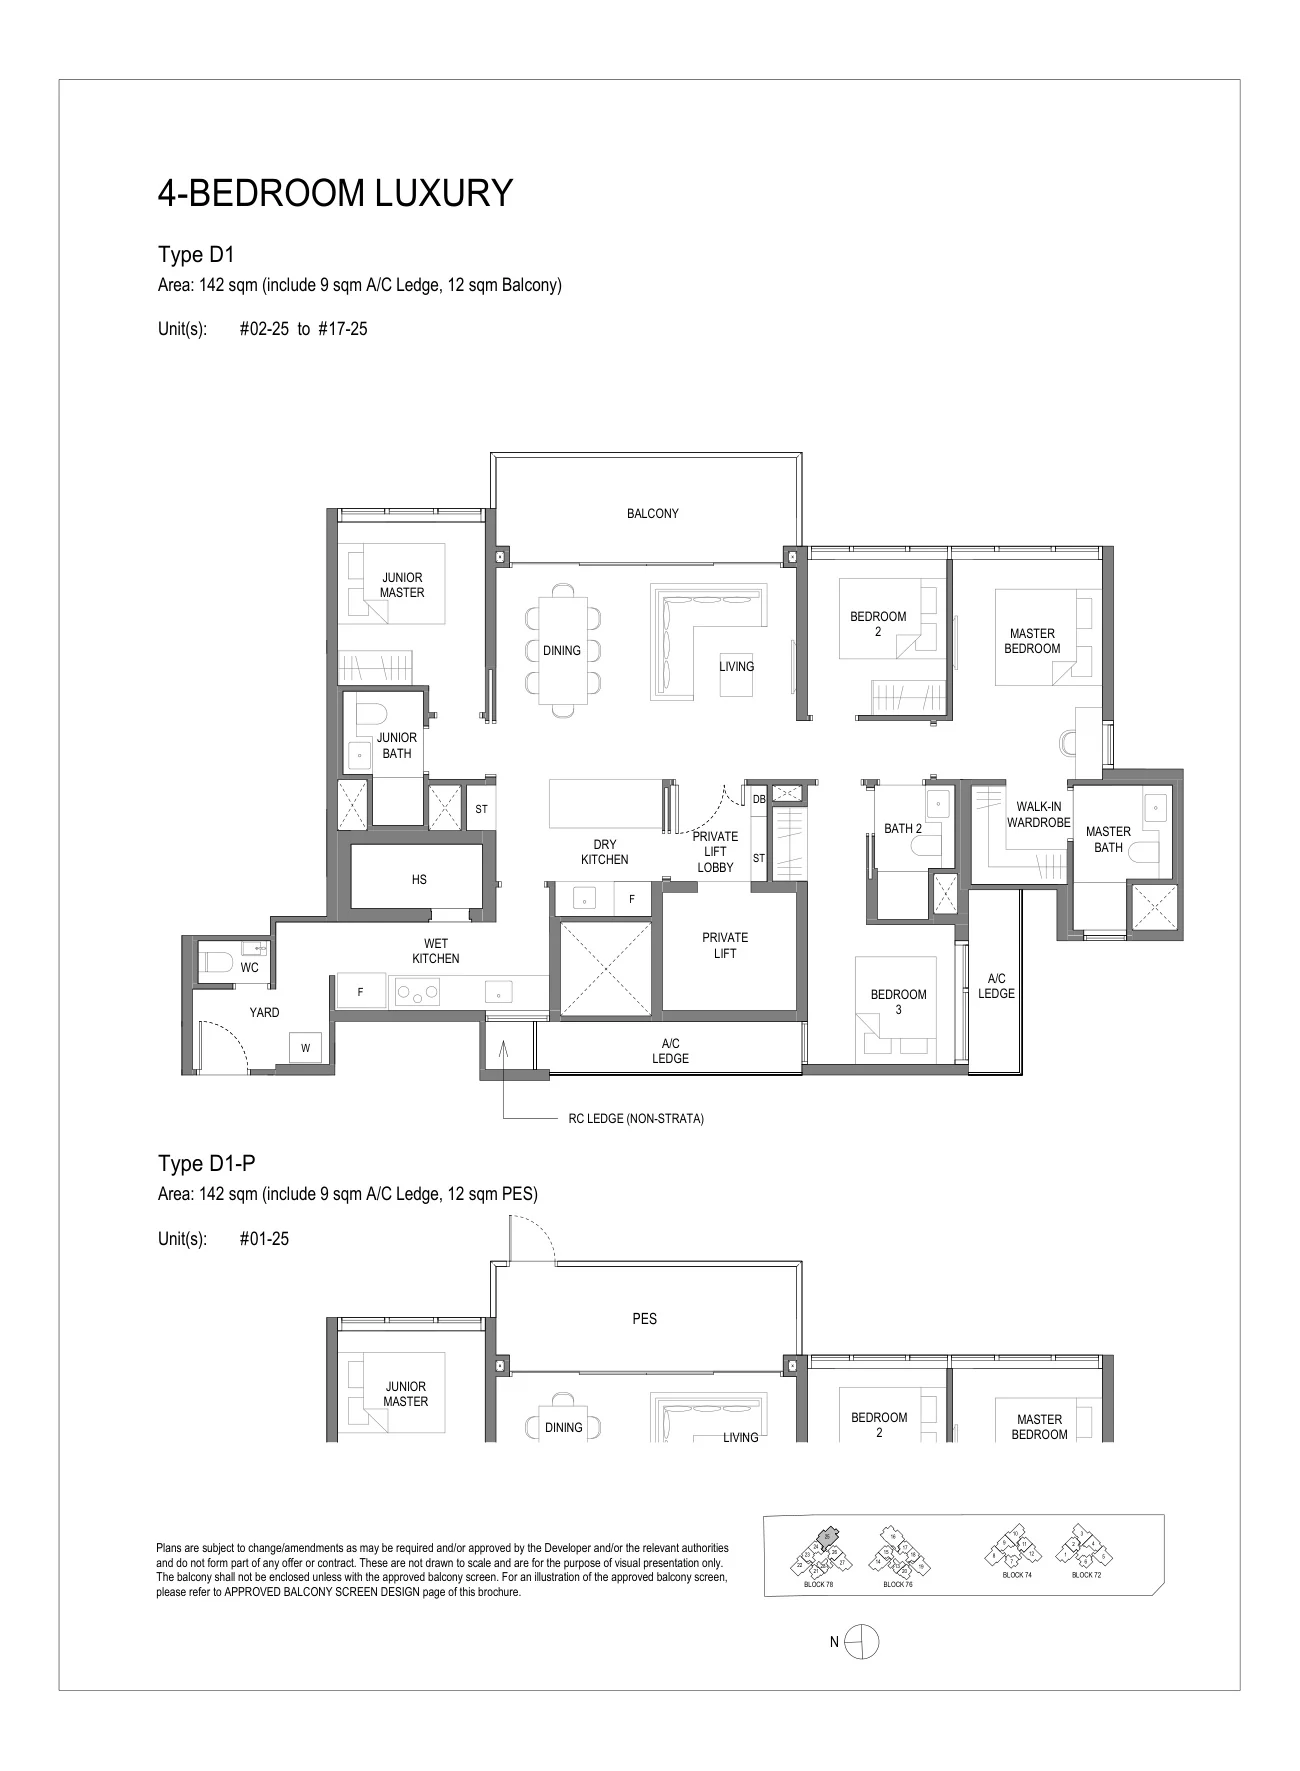
Sora floor plan, Type D1 / D1-P: 4 bedrooms (Luxury), 142 sq m (1,528 sq ft), 17 homes, units #01-25 to #17-25 (developer drawing with key plan)
Developer’s plan, for illustration only. Areas are approximate and subject to final survey.

Type D1 / D1-P

4 bedrooms (Luxury), 142 sq m (1,528 sq ft)

17 homes · #01-25 to #17-25
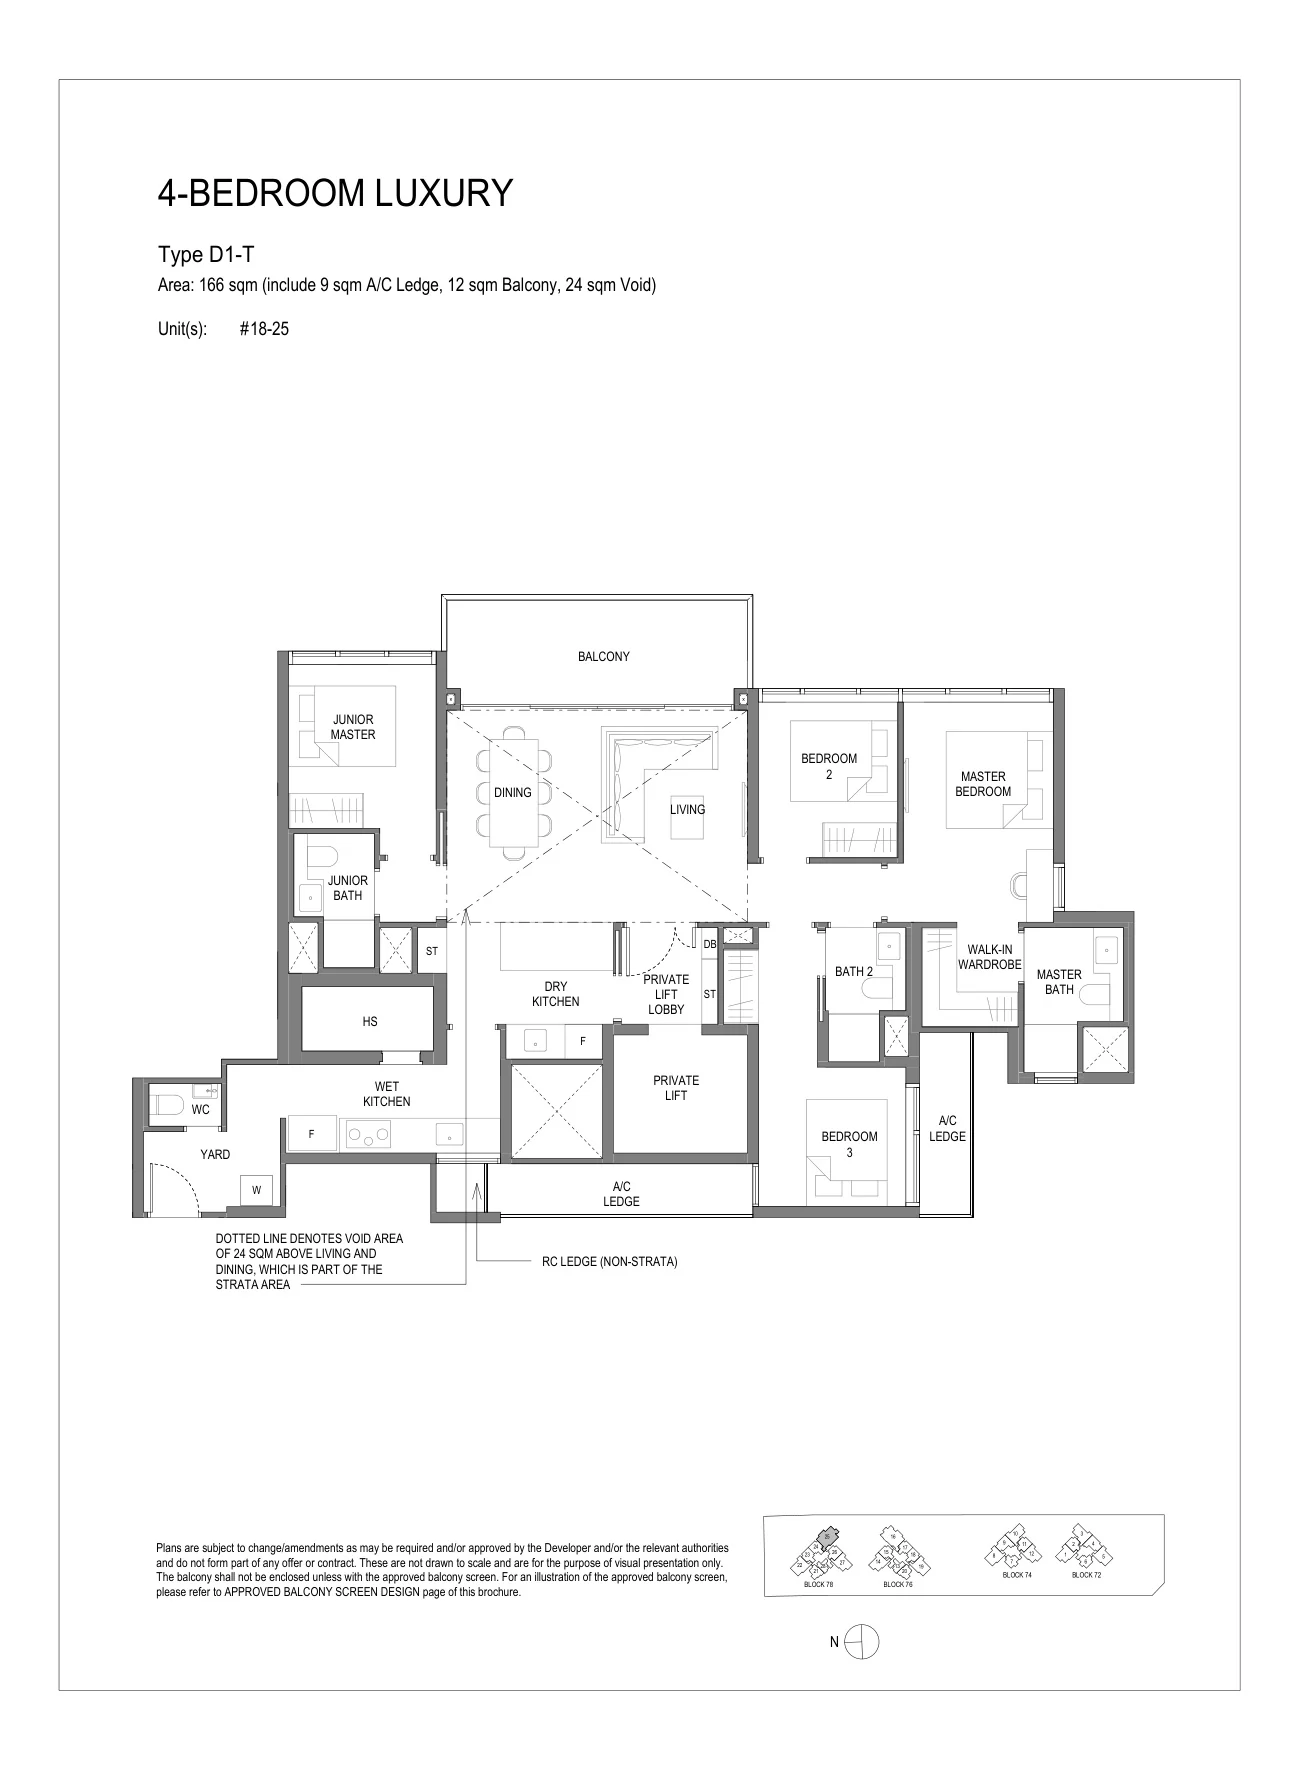
Sora floor plan, Type D1-T: 4 bedrooms (Luxury), top storey, 166 sq m (1,787 sq ft), 1 home, units #18-25 (developer drawing with key plan)
Developer’s plan, for illustration only. Areas are approximate and subject to final survey.

Type D1-T

4 bedrooms (Luxury), top storey, 166 sq m (1,787 sq ft)

1 home · #18-25
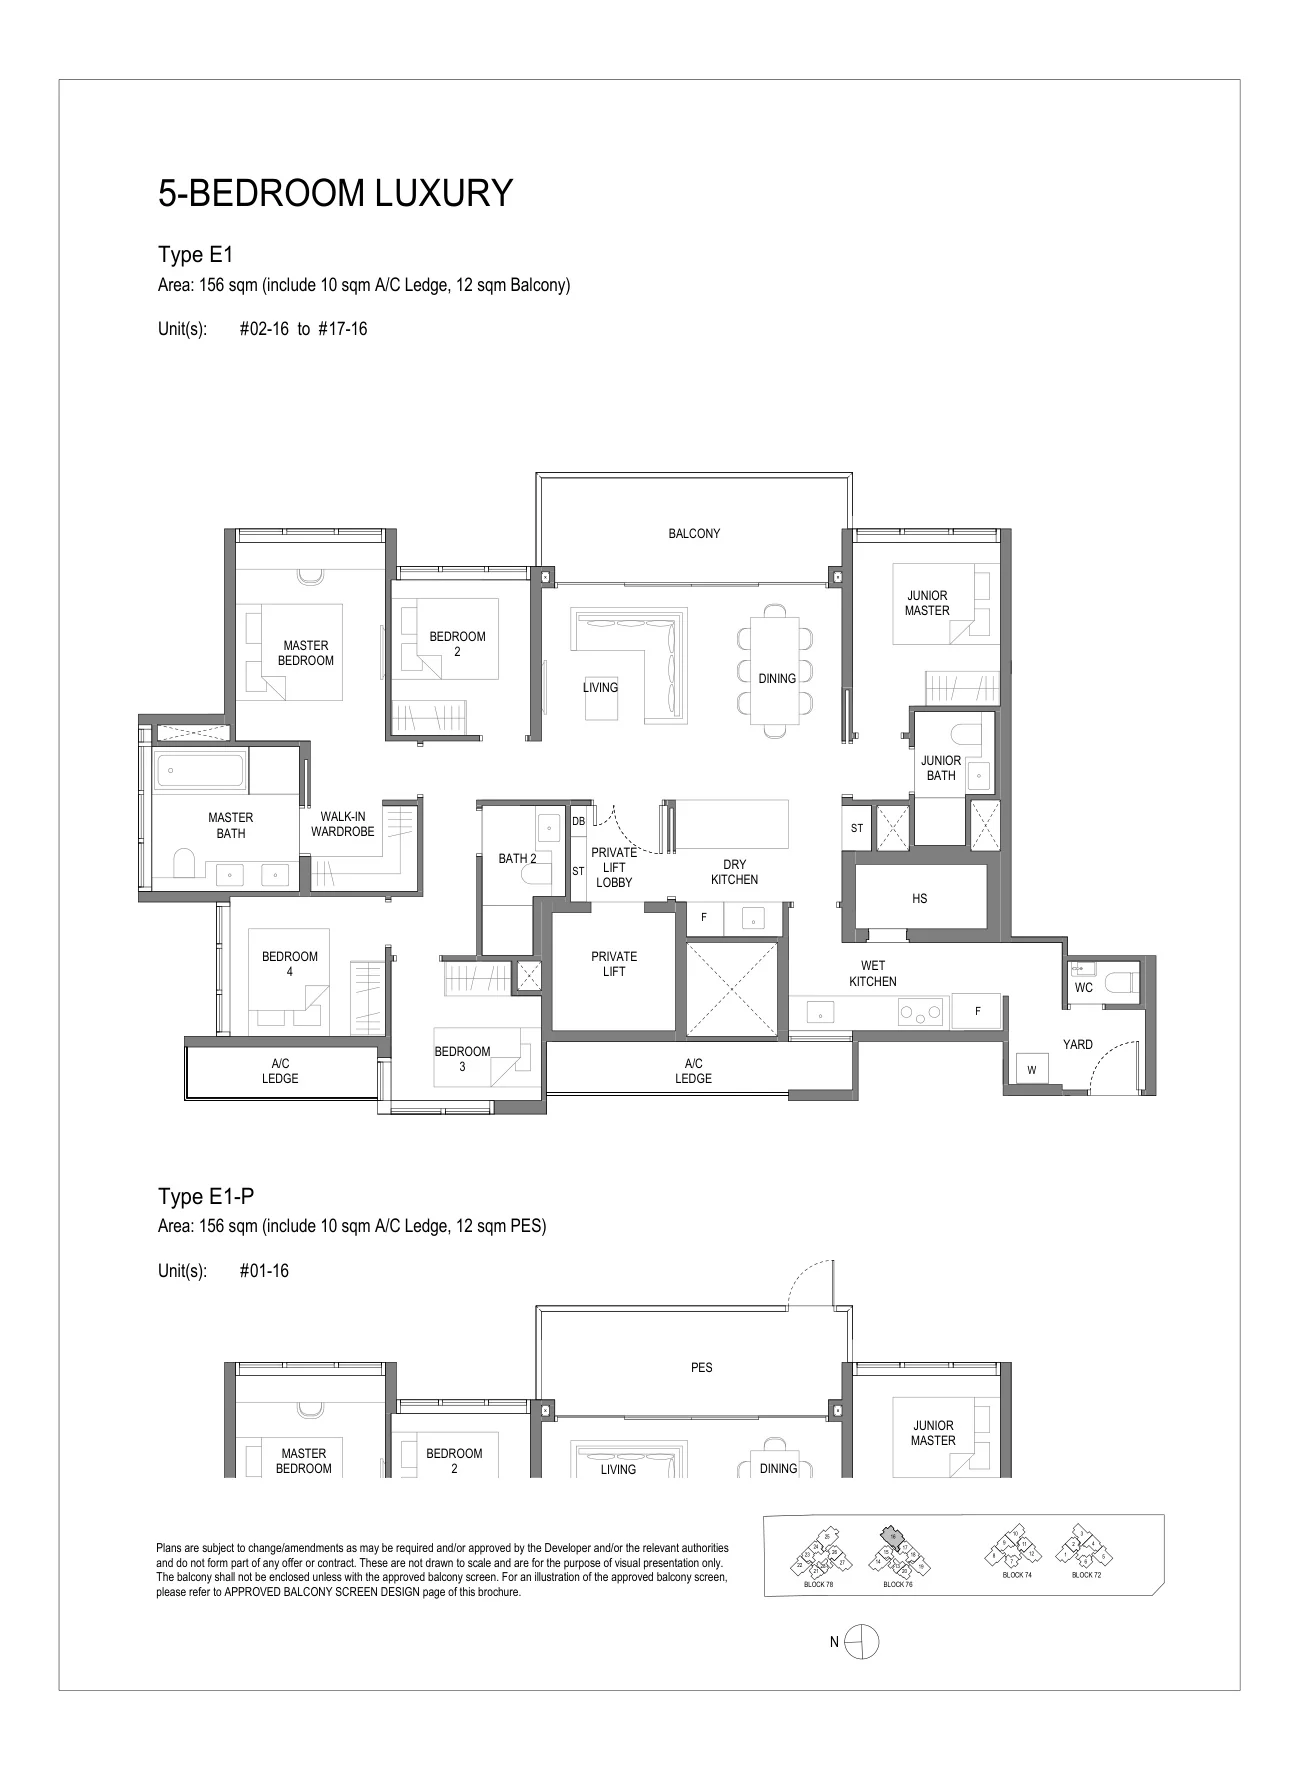
Sora floor plan, Type E1 / E1-P: 5 bedrooms (Luxury), 156 sq m (1,679 sq ft), 17 homes, units #01-16 to #17-16 (developer drawing with key plan)
Developer’s plan, for illustration only. Areas are approximate and subject to final survey.

Type E1 / E1-P

5 bedrooms (Luxury), 156 sq m (1,679 sq ft)

17 homes · #01-16 to #17-16
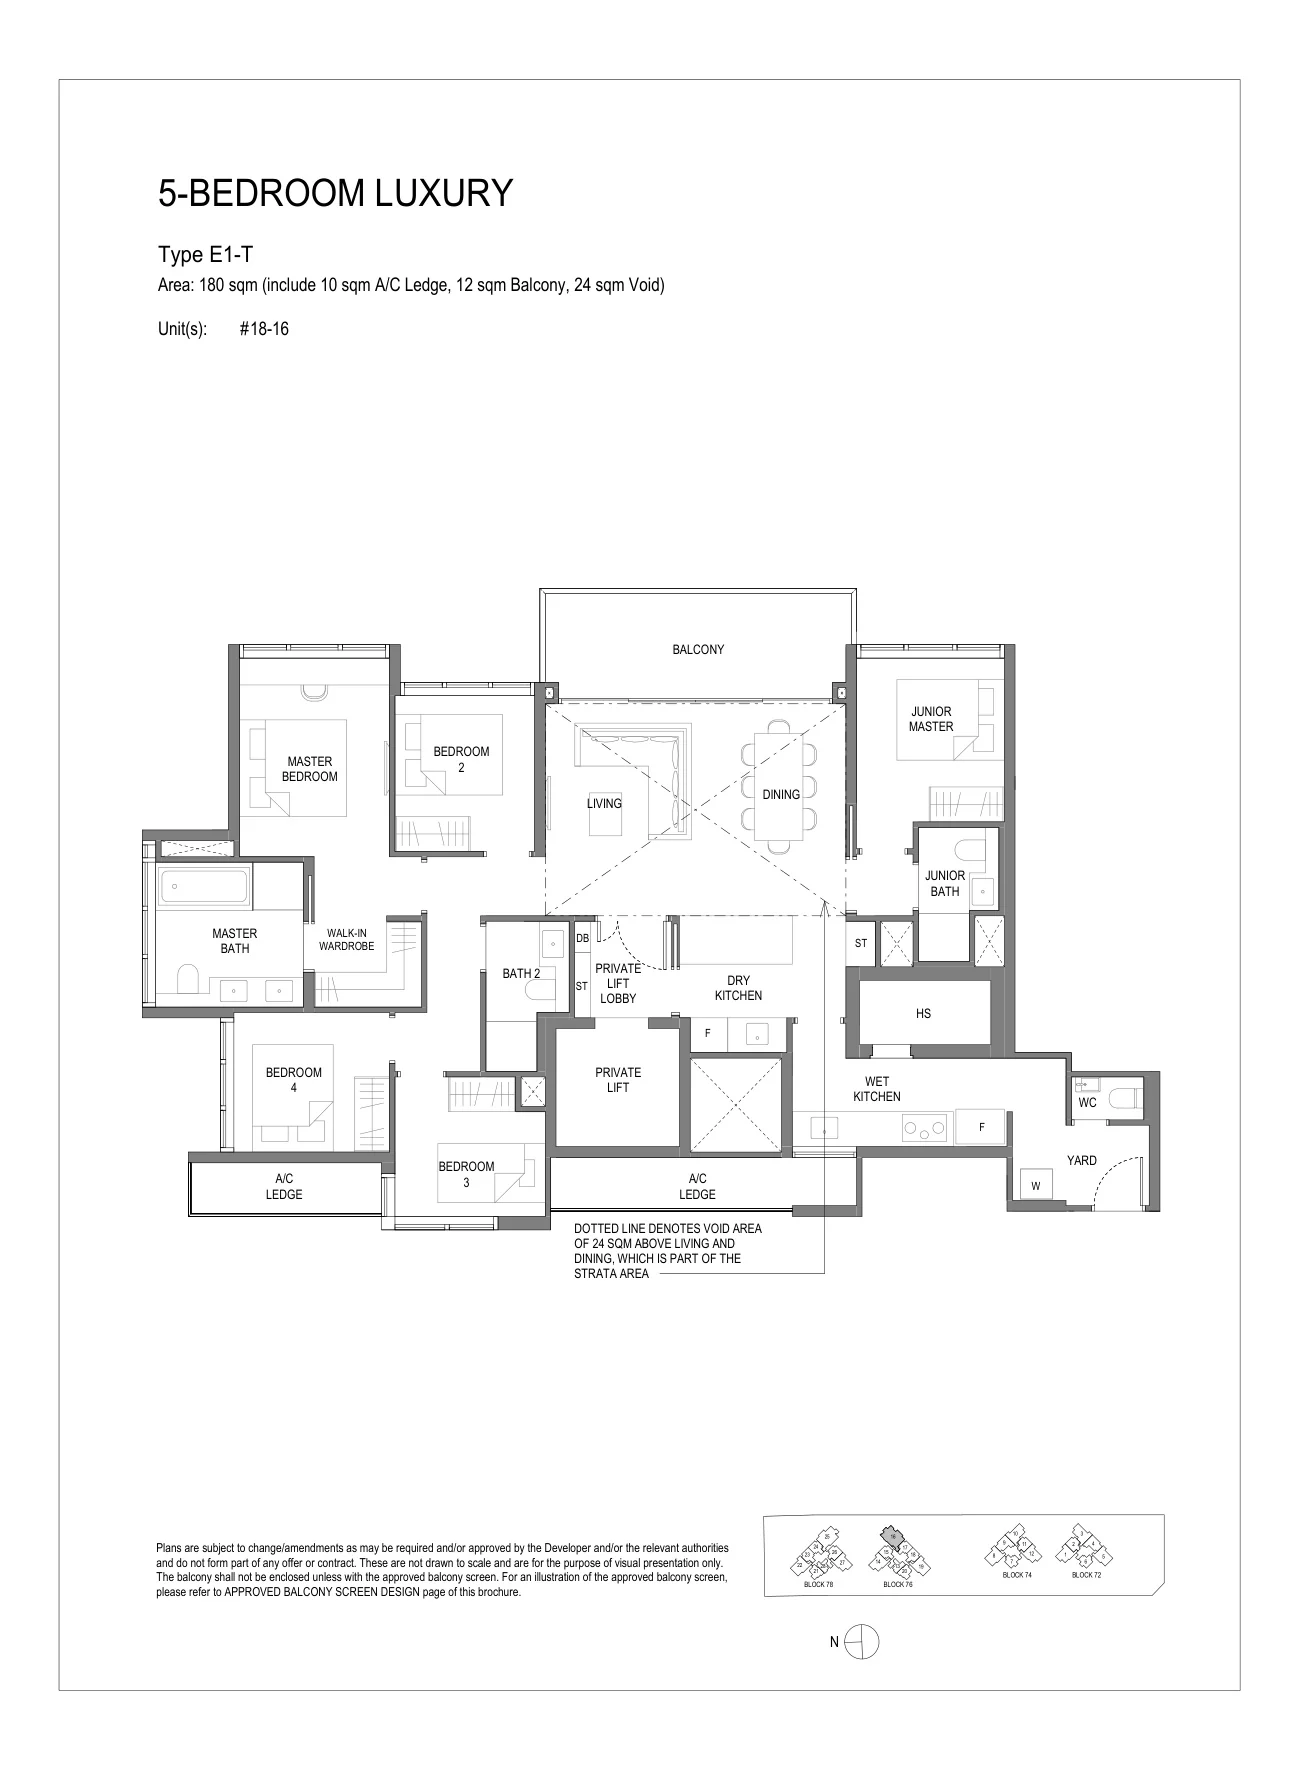
Sora floor plan, Type E1-T: 5 bedrooms (Luxury), top storey, 180 sq m (1,938 sq ft), 1 home, units #18-16 (developer drawing with key plan)
Developer’s plan, for illustration only. Areas are approximate and subject to final survey.

Type E1-T

5 bedrooms (Luxury), top storey, 180 sq m (1,938 sq ft)

1 home · #18-16

Source: the developer’s floor plans and factsheet (6 May 2024). Areas include the air-conditioning ledge, the balcony or private enclosed space (PES) and, for top-storey (-T) types, the void over the living area. All areas are approximate and subject to final survey. An asterisk on the developer’s plans marks a mirror-image stack.

Choosing a Layout at Sora

Most buyers start from the number of bedrooms. The one-bedroom-and-study homes suit a first home or an investment by the gardens; the two-bedroom homes, with or without a study, are the largest group at 198 units and suit couples and young families; the three-bedroom homes run from the Deluxe type of 87 square metres to the Premium-and-study types of 107 to 111 square metres; and the four- and five-bedroom Luxury homes give larger families room, each with a private lift lobby. Set a budget alongside the plans: the TDSR calculator estimates the loan an income supports, the progressive payment calculator sets out the cash needed at each stage, and the stamp duty calculator adds the duty for your profile.

The pricing page explains how to request the price list, and the distribution chart shows where each type sits.
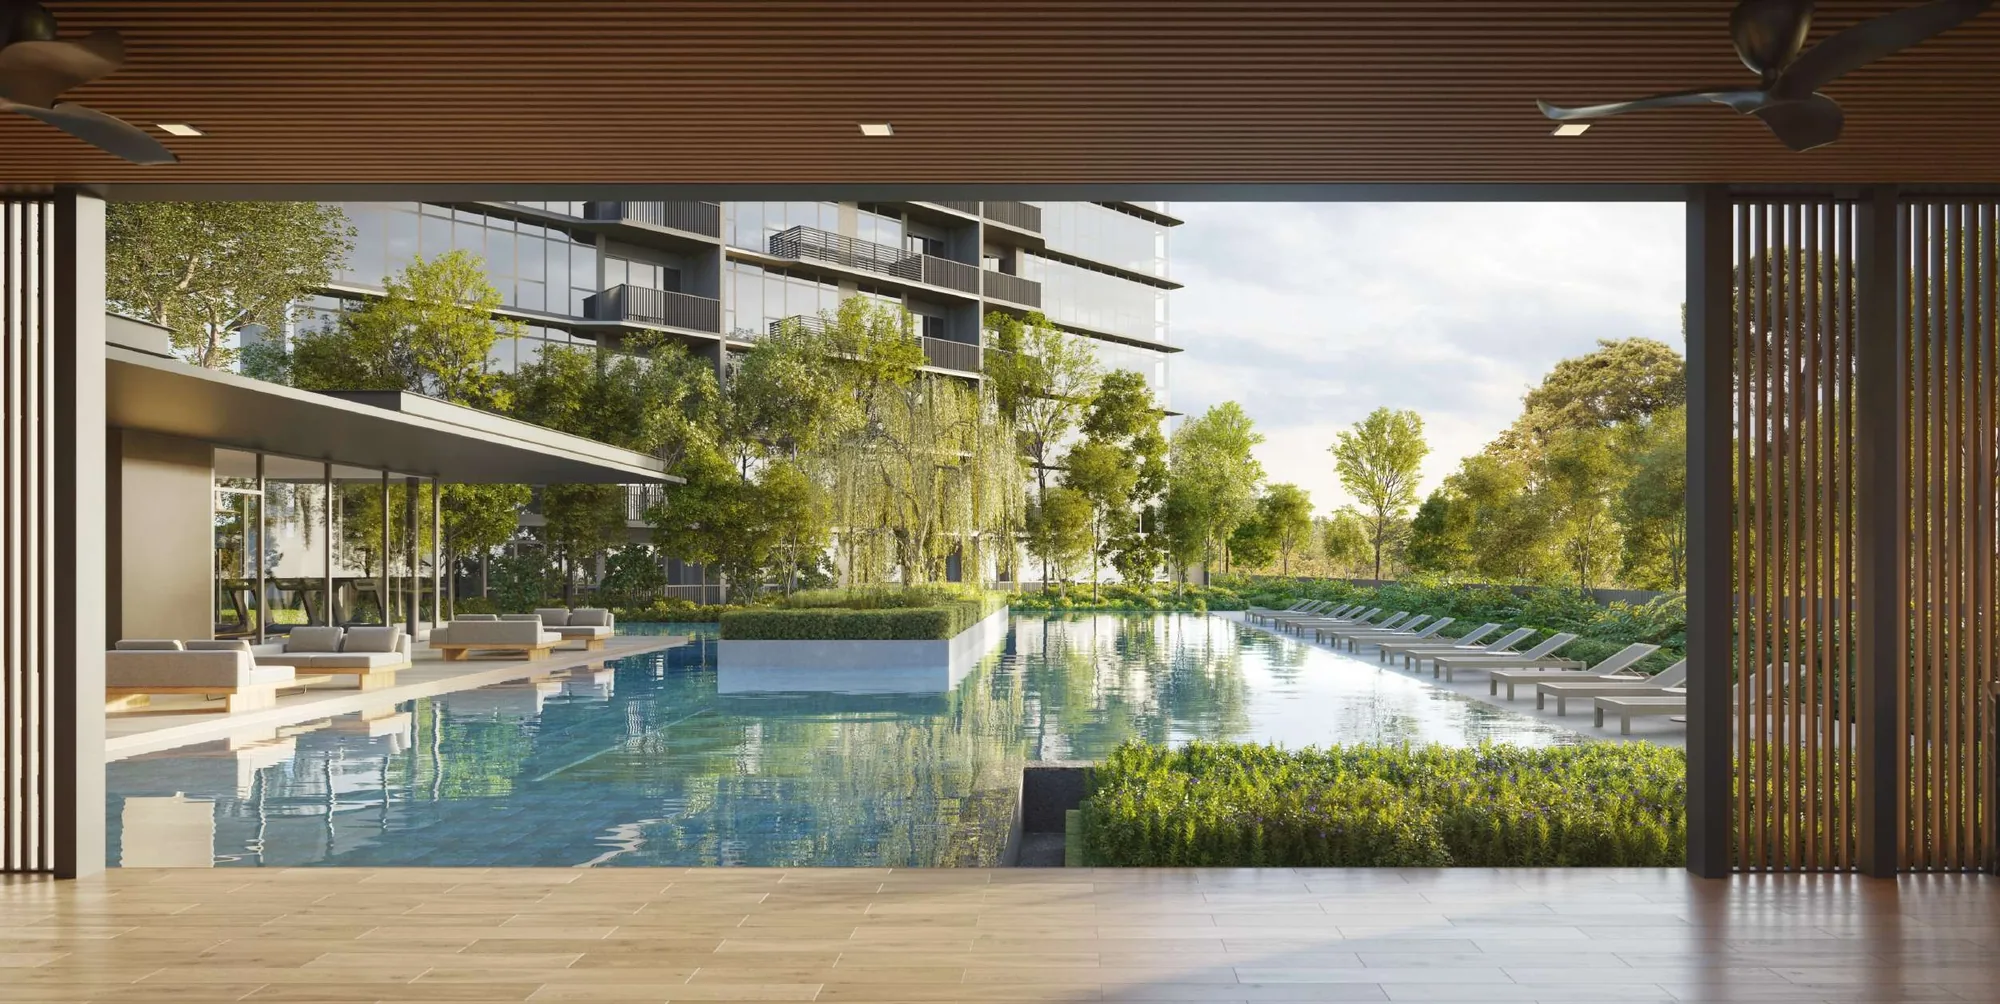
Sora, artist’s impression: a sheltered poolside pavilion with timber screens opening onto the pool deck and the towers
A poolside pavilion. Artist’s impression.
Now selling

Request the Sora Price List

Sora is open for sale, and the Sales Concierge sends the current price list with the homes still available in the four towers by Jurong Lake Gardens. Showflat viewings are arranged by appointment through the Sales Concierge.

Sent on request

The Sales Concierge
ViewingsShowflat viewings are arranged by appointment through the Sales Concierge.
Address72–78 Yuan Ching Road, District 22
Nearest MRTChinese Garden (EW25) and Lakeside (EW26), each about 1.2 km in a straight line
Homes440, from one bedroom + study to five bedrooms
Vacant possessionExpected by 31 October 2028

Request the Price List

No obligation. The Sales Concierge responds personally to every enquiry.

Prefer to speak to someone? Call +65 6200 6220, or send a WhatsApp message to the same number.