
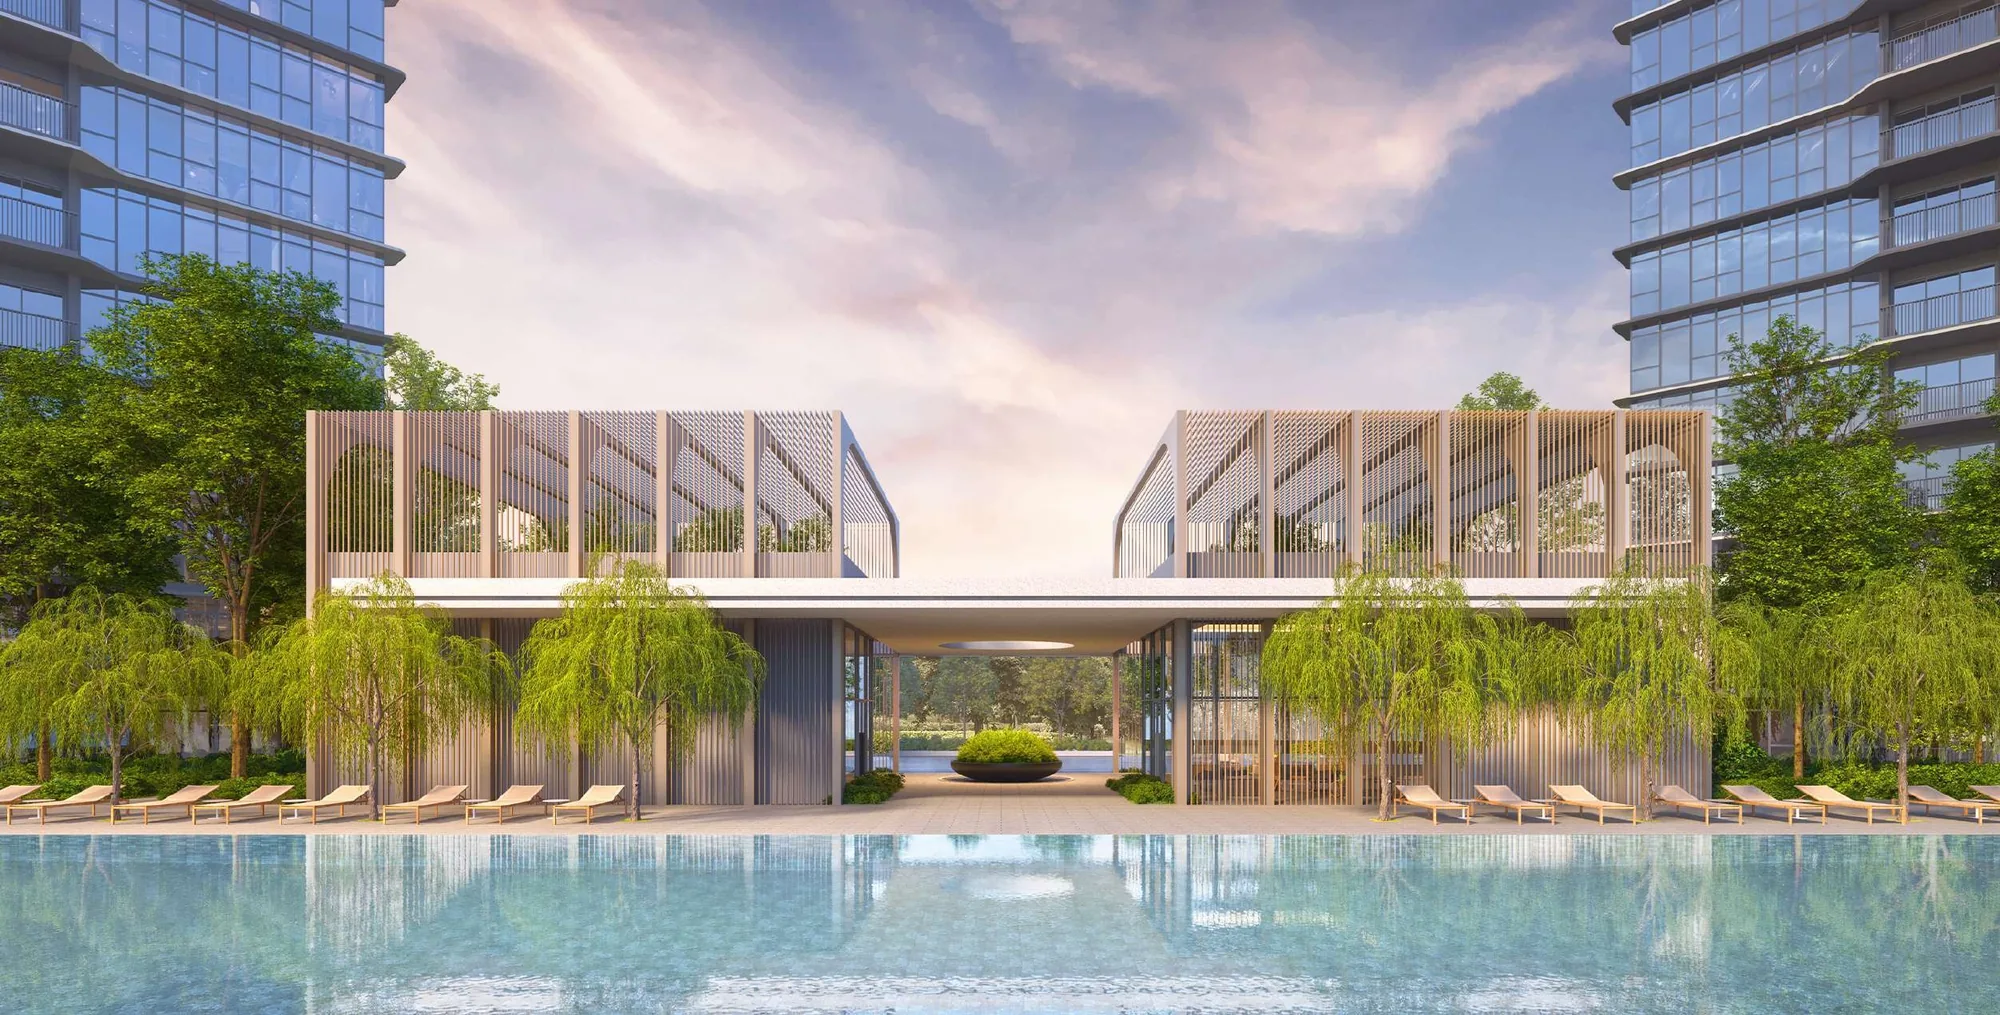
 Artist’s impression
Sora Facilities at a Glance
The developer’s site plan for Sora numbers 71 facilities in nine zones: 47 in five zones on the first storey and 24 in four zones on the Sky 360 roof terraces. The centrepiece is the 50-metre Serenity Pool, which runs between the twin glass pavilions of the Moonlight Atrium.
The landscape, by Ecoplan Asia, carries the green of Jurong Lake Gardens over the boundary and draws on the Japanese zen garden. The sections below take the zones in turn, from the western gate to the roofs.
The Western Zones of Sora
The Tranquility Garden, by the western gate, gathers eight facilities: The Creek and its Social, Tea and Coffee Pavilions, BBQ Pavilion 01, the Dining Lounge, a Pets’ Corner and the Bicycle Park. It is the social garden of the development, suited to a gathering of friends or a quiet coffee among the plants.
The Rejuvenation Corridor beside it holds six: the Chess Garden and Swing Garden, the Wellness Lawn and Fitness Court, Bamboo Forest Camping, shown in the developer’s impression as tents on a lawn in a grove of tall bamboo, and The Central Gate.
The Moonlight Atrium at the Heart of Sora
The Moonlight Atrium joins the arrival to the pool. Its seven facilities are the Moonlight Lobby, the Library, the Oasis Function Room, a feature plant, the Moon Gate Atrium, the Pool Deck and the 50-metre Serenity Pool, which the developer describes as a place to rejuvenate and reflect, away from the livelier spaces.
The two 12-storey towers rise beyond the pool at the western end and the two 20-storey towers at the eastern end, so the atrium sits between them at the centre of the site. The site plan page shows the layout.
Zen Court: Play and Calm at Sora
Zen Court, along the road frontage, is the largest zone, with fourteen facilities. For calm there are the Spa House, the Zen Courtyard, the Bamboo Corridor and the Lantern Lawn. For children there is a forest of play: The Forest Adventure Play, the Adventure Tree House and Adventure Log Trail, a Rabbit Hole and Rabbit Mount, a Heliconia Tunnel and a Firefly Forest, with a Forest Putting Green, Forest Cardio and a Family Pavilion.
Families with young children often find this zone the main draw, and the post on schools near Sora covers the next question such families ask.
Connection Cove: Sport and Family Water at Sora
The Connection Cove fills the eastern corner by Japanese Garden Road with twelve facilities: the gymnasium, the Games Room, the Mini Theatre & Karaoke Room, The Cabin, the Family Lawn, Social Deck and Family Deck, the Family Pool and the Kid’s Pool, BBQ Pavilion 02, the tennis court and a water feature.
| Interest | Facilities at Sora |
|---|---|
| Swimming | Serenity Pool (50 m), Family Pool, Kid’s Pool |
| Fitness | Gymnasium, Fitness Court, Forest Cardio, Boxing Area |
| Mind and body | Spa House, Zen Courtyard, Yoga Deck, Tai Chi Deck |
| Sport | Tennis court, Forest Putting Green |
| Gatherings | Two BBQ pavilions, Dining Lounge, The Cabin, Oasis Function Room, Mini Theatre & Karaoke Room |
Source: the developer’s first-storey and Sky 360 site plans and e-brochure (11 June 2024). Facilities are subject to the approved plans.
Sky 360, the Roof Terraces of Sora
Above, Sky 360 spreads across the roofs of all four towers, joined in pairs by the wave-shaped roof crown that ADDP Architects designed. The two 12-storey towers carry the Lagoon Observatory, with a Sky Lounge, Social Pod, Community Garden, Relaxation Lounge, The Hang Out and a Boxing Area, and the Sunrise Dome, with a Social Pod, Community Garden, Hammock Alcove, Sky Bed and Rejuvenating Deck.
The two 20-storey towers carry the Moonrise Gazebo, with a Sky Bar, the Vista Co Work deck, a Relaxation Deck, Tea House, Tai Chi Deck and Community Garden, and the Lakescape Lookout, with a Family Lounge, Stargazing Lawn, Relaxation Lounge, Boutique Lawn, Yoga Deck, Sky Dining and a Community Garden.
Living with the Sora Facilities
The arrangement keeps the lively and the quiet apart: the Serenity Pool and Zen Court for stillness, the Connection Cove for families and sport, and the roofs for views, dining and work. Residents book facilities through the estate app that comes with the smart home system.
Everyday needs are covered as well: pet owners have the Pets’ Corner in the Tranquility Garden, cyclists have the Bicycle Park and the park connector along the western side, and the Library and the Vista Co Work deck give room to read or work away from home.
Beyond the boundary, Jurong Lake Gardens adds about 90 hectares of gardens, trails and water play, as the post on living beside Jurong Lake Gardens describes. The amenities page lists all 71 facilities by name.
Seeing the Sora Facilities
The gallery holds the developer’s artist’s impressions of the pools, gardens and roof terraces, and the Sales Concierge sends the e-brochure with the site plans on request. Showflat viewings are arranged by appointment through the Sales Concierge.
This article is general information as at the date shown and is not financial, legal or tax advice. Particulars of Sora are from the developer’s published documents, statutory figures are as set out on this site’s financing pages, and distances are straight-line measurements on OneMap. Sources: the developer’s first-storey site plan, Sky 360 site plan, 3D site plan and e-brochure (11 June 2024).
Talk to the Sora Sales Concierge
The Sales Concierge sends the price list on request, the homes still available and the e-brochure for Sora. Showflat viewings are arranged by appointment through the Sales Concierge.