
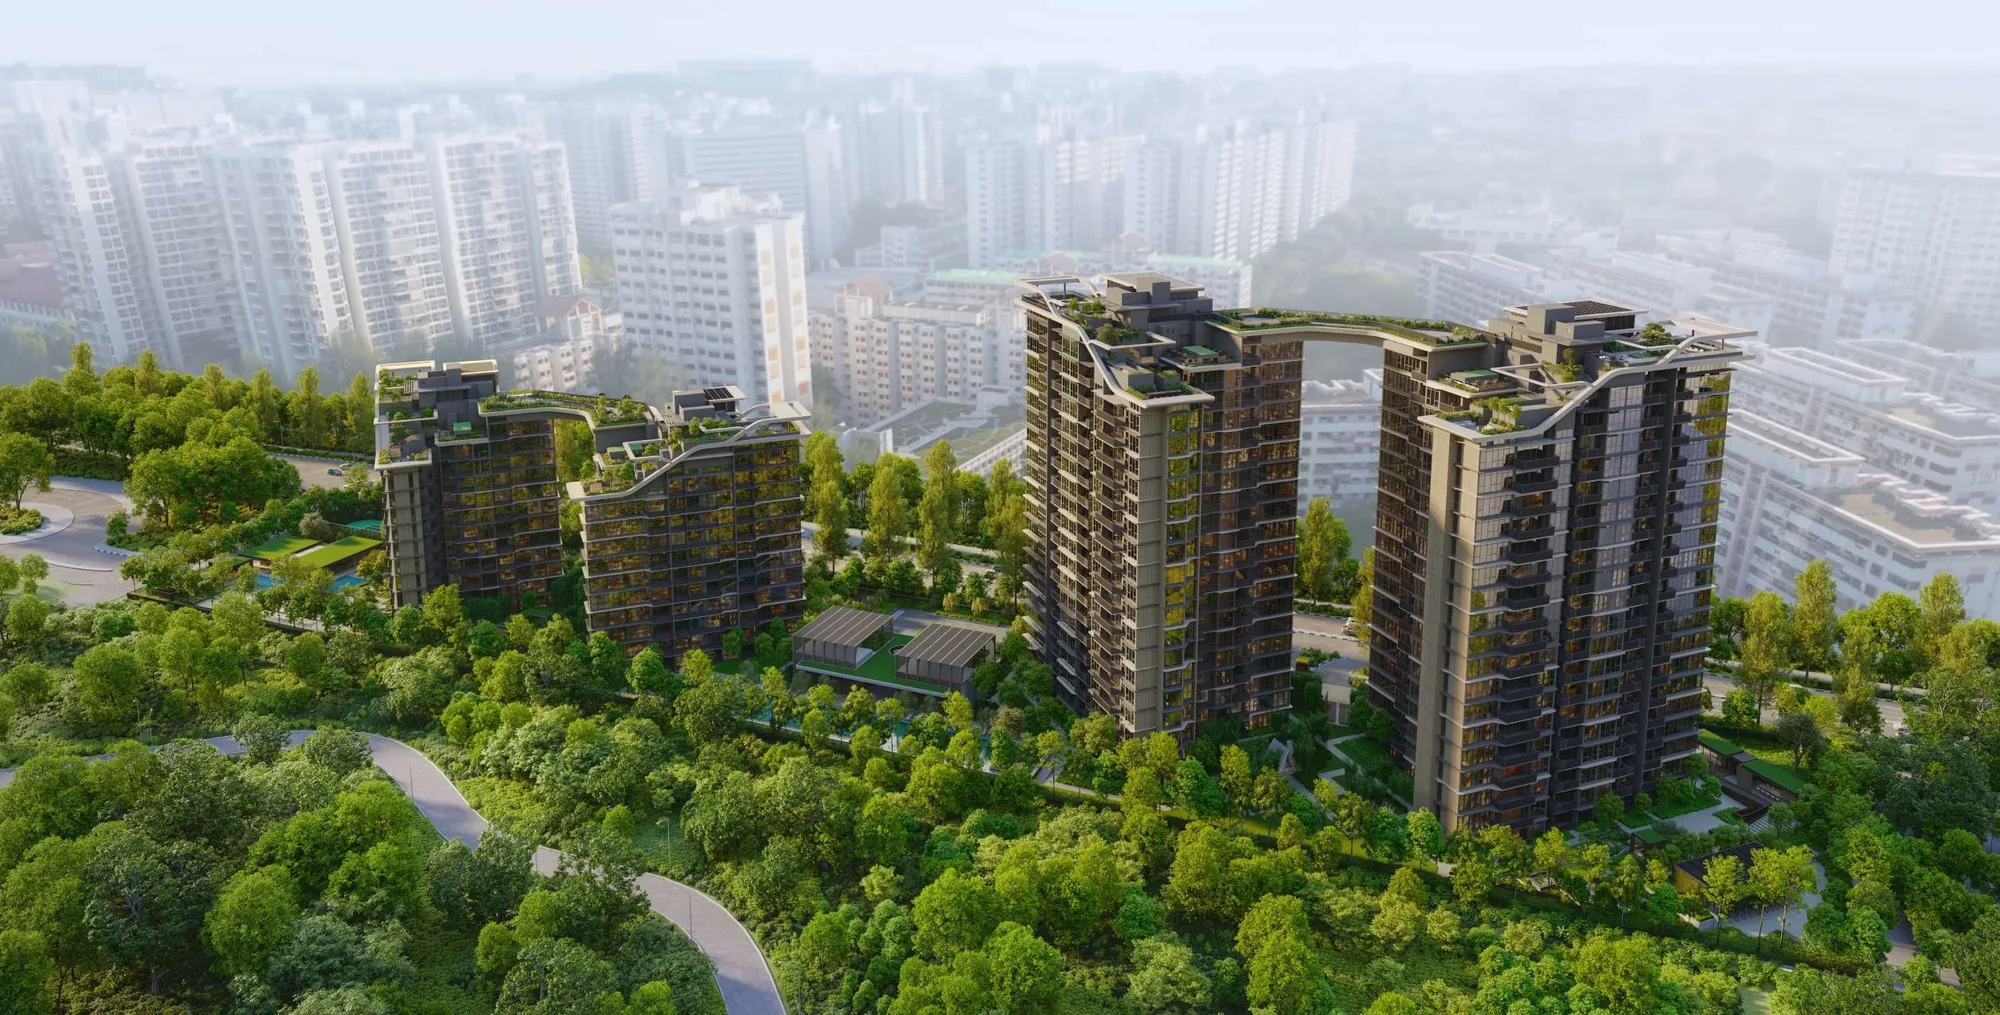
 Artist’s impression
Every published particular of Sora is set out below in one table, drawn from the developer’s factsheet, e-brochure and plans, with the address and distances from OneMap.
Sora Fact Sheet
Sources: the developer’s factsheet (6 May 2024), e-brochure (11 June 2024), floor plans, site plans and unit distribution chart; OneMap (address and distances); checked 20 October 2026. Areas are approximate and subject to final survey; the sale and purchase agreement governs.
Sora in Brief
Sora is a private condominium on a long, narrow site between Yuan Ching Road and Jurong Lake Gardens, with a park connector on its western side and Japanese Garden Road to the east. Its four towers stand in a row, the two 12-storey blocks, 72 and 74, at the western end and the two 20-storey blocks, 76 and 78, to the east, with the arrival, the Serenity Pool and the twin pavilions of the Moonlight Atrium between them.
The developer describes the architecture as biomorphic. Curving balconies and sun-shading ledges soften every elevation, the coloured ledges build a rhythm towards the roof, and the roof crown takes the form of a wave, enclosing the terraced gardens of Sky 360. First-storey homes carry the suffix -P and open onto a private enclosed space; top-storey homes carry -T and gain a void over the living area.
Sora Homes, Fittings and Facilities
The 440 homes run from 50-square-metre one-bedroom homes with a study to 180-square-metre five-bedroom homes on the top storey. Every home has a smart home gateway, a digital lockset that opens by PIN, biometrics, card or tag, and app-based air-conditioning control, with Electrolux appliances and Duravit, Geberit and Grohe fittings. The floor plan page shows each layout, and the elevation chart page places every home by block, stack and storey.
The facilities of Sora
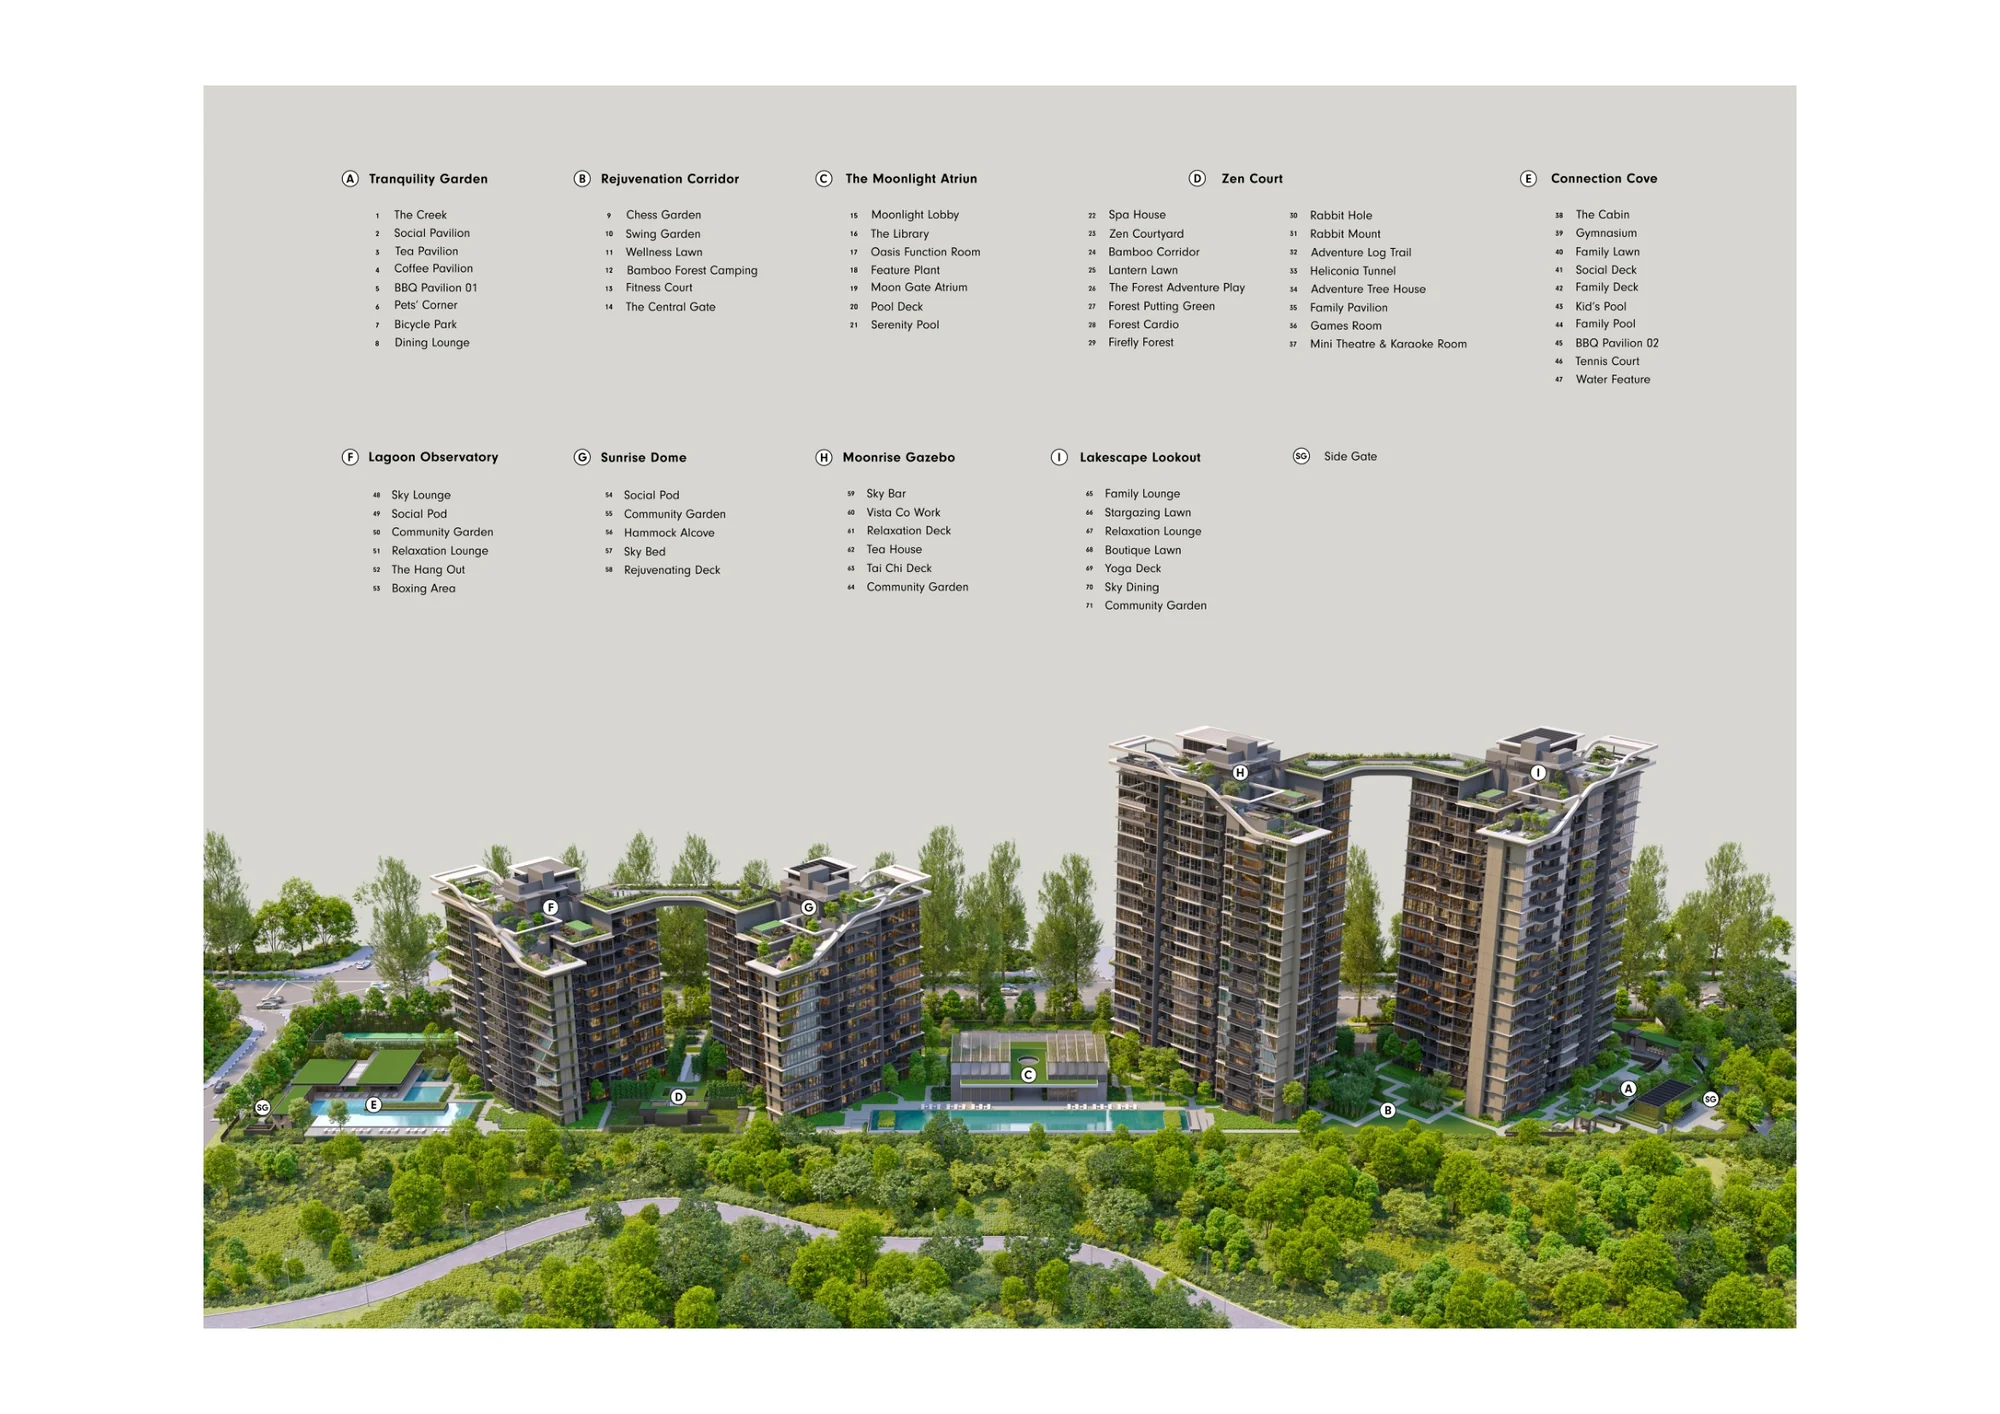
Seventy-one facilities are grouped into nine zones: the Tranquility Garden, the Rejuvenation Corridor, the Moonlight Atrium, Zen Court and the Connection Cove on the first storey, and the Lagoon Observatory, Sunrise Dome, Moonrise Gazebo and Lakescape Lookout on the Sky 360 roofs. The amenities page lists them all.
The setting of Sora
The Jurong Lake District is the largest planned business district outside the city centre, and Sora sits on its green southern edge, beside Jurong Lake Gardens and near the shops of Taman Jurong and Jurong Gateway. The location page maps the neighbourhood.
Request the Sora Price List
Sora is open for sale, and the Sales Concierge sends the current price list with the homes still available in the four towers by Jurong Lake Gardens. Showflat viewings are arranged by appointment through the Sales Concierge.
Sent on request
- The current price list with the homes still available.
- The e-brochure and the floor plans for the home types you shortlist.
- A worked payment schedule and the stamp duty for your profile.
- A showflat appointment arranged around your diary.
Request the Price List
No obligation. The Sales Concierge responds personally to every enquiry.
Prefer to speak to someone? Call +65 6200 6220, or send a WhatsApp message to the same number.